Leave a Message

Thank you for your message. We will be in touch with you shortly.

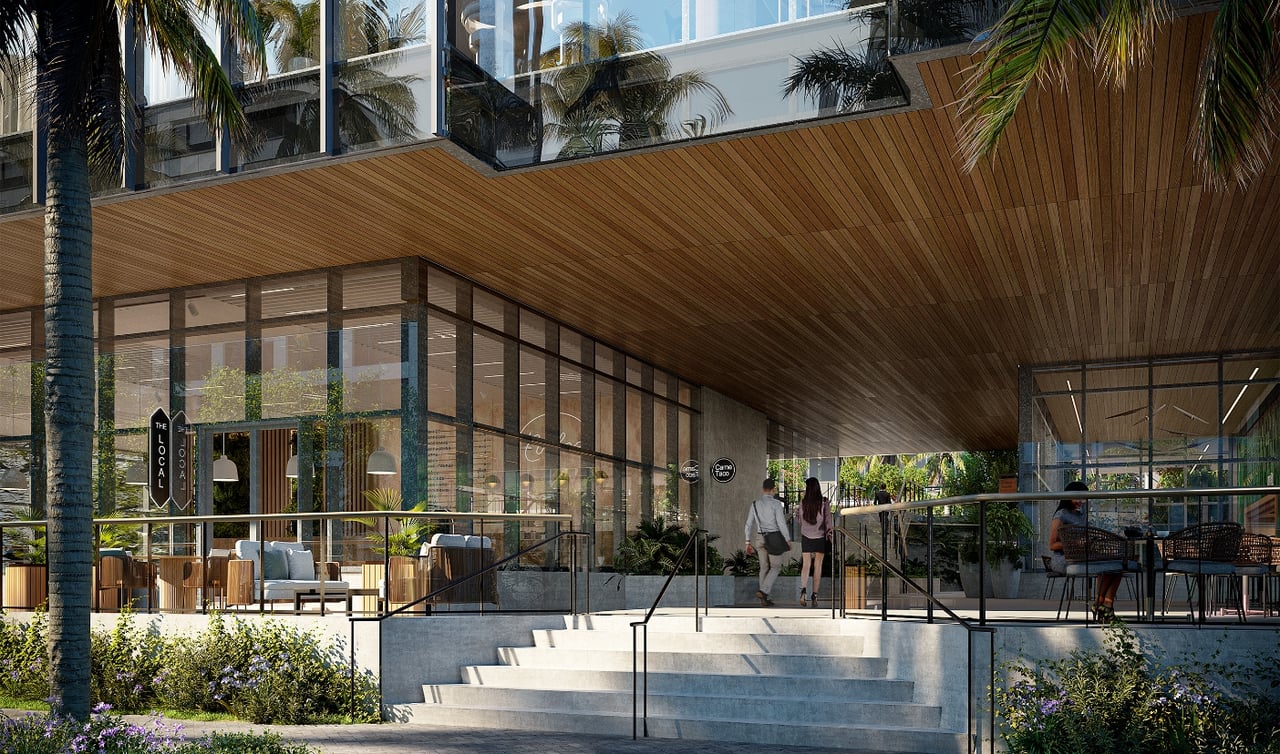
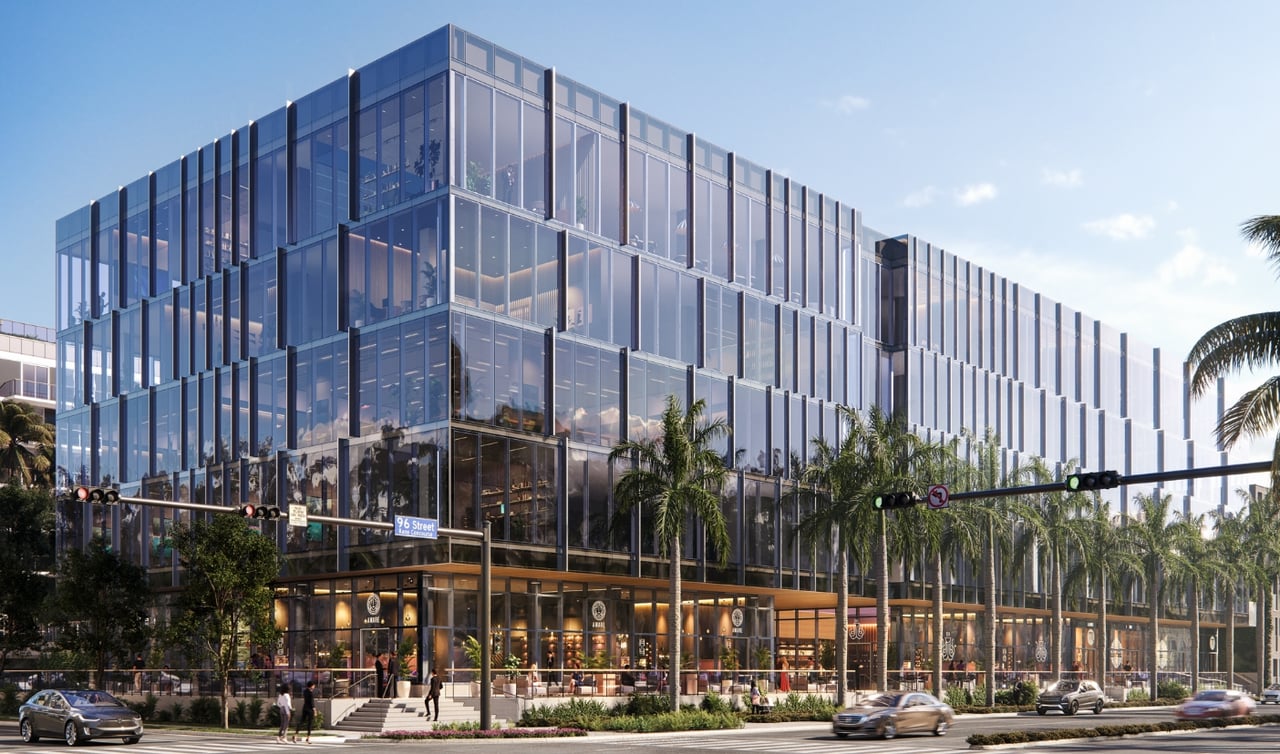
THE WELL Bay Harbor Islands, a glass-fronted building with street-level shops and palm trees.

THE WELL Bay Harbor Islands

The Well Bay Harbor Islands is South Florida's first luxury development dedicated to holistic living. This exclusive 54-residence project, designed by Arquitectonica and Meyer Davis, features over 22,000 square feet of world-class wellness amenities. It offers a sophisticated sanctuary where residents can disconnect and prioritize their well-being in a serene island setting. For more information or a private tour, contact Fajer International Realty at +1 (786) 448-9961 or visit fajerinternationalrealty.com.
The Well Bay Harbor Islands represents a pioneering luxury residential development that redefines wellness-centered living in South Florida. Tucked away on Bay Harbor Islands and perfectly removed from Miami's hurried pace, this 54-residence project is the first of its kind—a place where residents can live and play in complete wellness. Inspired by time-honored materiality and craftsmanship, The Well integrates 54 bespoke condominiums with over 22,000 square feet of world-class amenities, including a state-of-the-art fitness and wellness center grounded in the principles of holistic health.

Designed by world-renowned architecture firm Arquitectonica with interiors by award-winning Meyer Davis, The Well places wellness at the center of residents' lives, creating time and space to disconnect, slow down, and refocus on complete well-being.


BUILDING FEATURES

  • A pioneering luxury residential development that redefines wellness-centered living in South Florida
  • Tucked away on Bay Harbor Islands and perfectly removed from Miami's hurried pace
  • Florida Green Building Design Certified
  • Humanistic, modern, holistic design with wellness integration
  • Curved interiors creating fluid energy flow, optimized natural lighting, biophilic elements
  • Construction in progress; 2025 delivery expected


RESIDENCE FEATURES

  • 54 bespoke condominiums
  • High ceilings and open, airy design
  • Floor-to-ceiling glass windows with abundant natural light
  • Spacious, private balconies in most residences
  • Open, light-filled layouts promoting connection with nature
  • Neutral engineered wood floors
  • Custom Italian cabinetry throughout
  • Generous floor plans designed with ample storage space
  • Meditation corner with yoga mat and accessories included
  • Built-in air purification system in every residence
  • Aromatherapy diffusers in every residence
  • Finished walk-in closets in primary bedrooms
  • Softly curved interiors for fluid energy flow
  • Clean and minimal palette with warm tones and cool accents
  • Neutral palette with refined finishes throughout
  • Generous, sunlit layouts allowing flexibility and range of motion
  • Wood flooring and cabinetry nurturing connection to nature
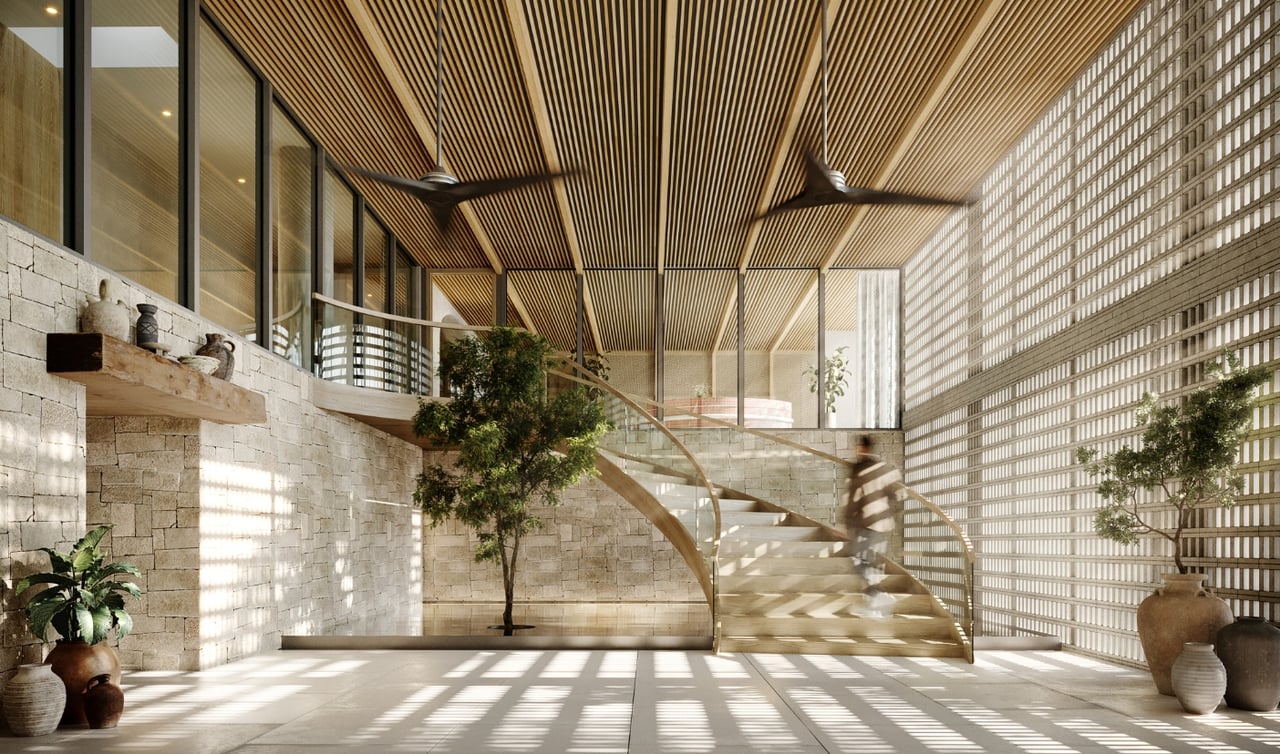
  • Serene arrival lobby immersed in diffused natural light
  • Holistic sense of serenity with subtle aromatherapy and restorative water features
  • Reclaimed woods and smooth stone elements
  • Streamlined and expansive design


KITCHENS

BATHROOMS

Custom Italian cabinetry

Dual-pressure rain shower; affusion spa shower option

High-end Italian design with seamless integration

Free-standing or built-in tubs to ease tired muscles and joints

Kore™ Workstation Kitchen Sink with seamless design, balanced workspace, integrated accessories

Dual sinks (in primary bath); custom Italian cabinetry vanities

Flawless quartz countertops and matching backsplash

Stone floors and walls throughout primary bath

Filtered cold and carbonated/sparkling water options

Custom Italian cabinetry

Sub-Zero and Wolf appliances

Illuminated vanity mirrors (luxury addition)

Vitamix, air fryer accessories, built-in wine refrigerator

Affusion spa shower to stimulate lymphatic system, reduce water retention, increase energy

Spacious kitchen islands with room for seating

Skincare fridge for optimal storage of cosmetics and beauty solutions

Sophisticated quartz surfaces; fluid aesthetic

Spa-inspired, promoting healthy wellness rituals and self-care


THE AMENITIES

  • Over 22,000 square feet
  • 24-hour wellness concierge (step or text away)
  • 24-hour valet parking and security
  • In-home plant design and maintenance service
  • Local CSA delivery for fresh organic produce, fish, and meats
  • Energy-clearing ceremony for each new residence
  • Organic, toxin-free cleaning services
  • Wellness products curated and vetted by THE WELL practitioners
  • Spacious low-toxin lap pool (reducing skin irritation and harmful chemical exposure)
  • Heated circular pool (muscle/joint relaxation, blood circulation improvement)
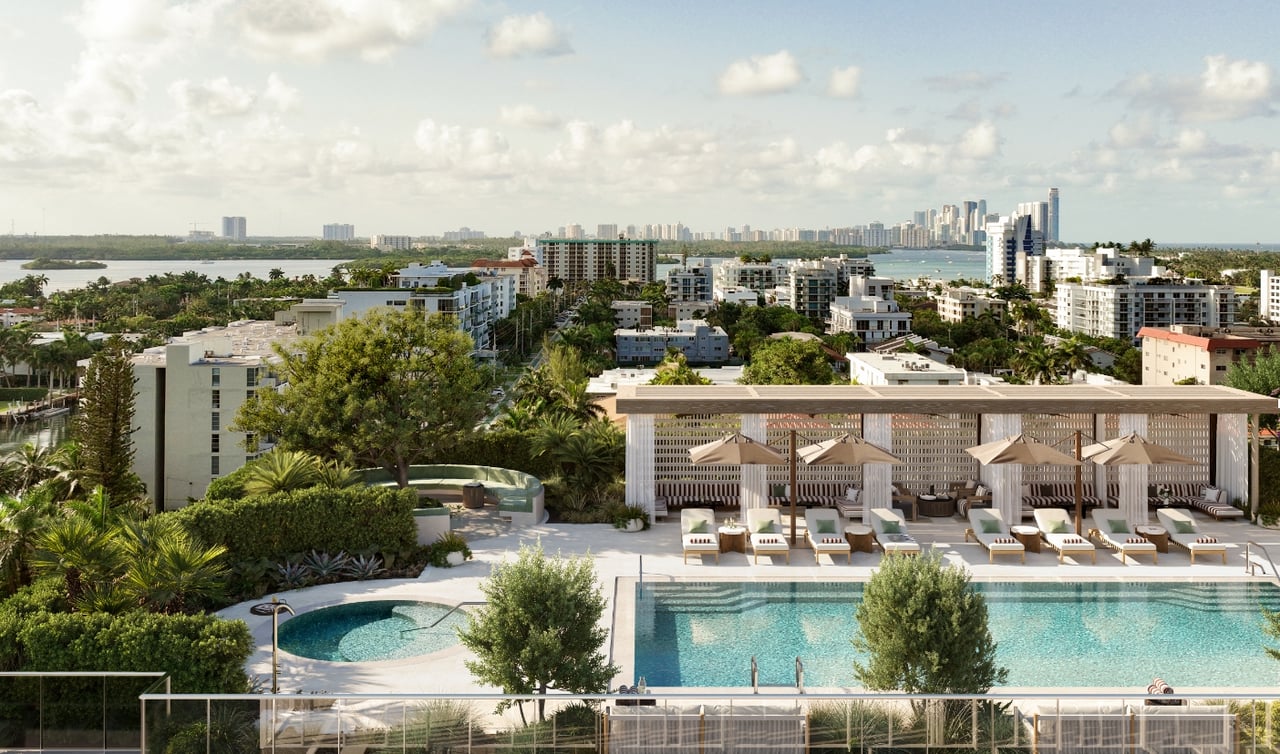
  • Swimming pool and hot tub with private cabanas and chaises
  • Fully equipped outdoor summer kitchen with professional-grade appliances
  • Ergonomic lounge chairs surrounding pool area
  • Private cabanas for complete poolside comfort and privacy
  • Rooftop lounge with panoramic views of Bay Harbor Islands and beyond
  • Airy, open spaces for gathering, hosting, or lounging
  • State-of-the-art fitness and wellness center
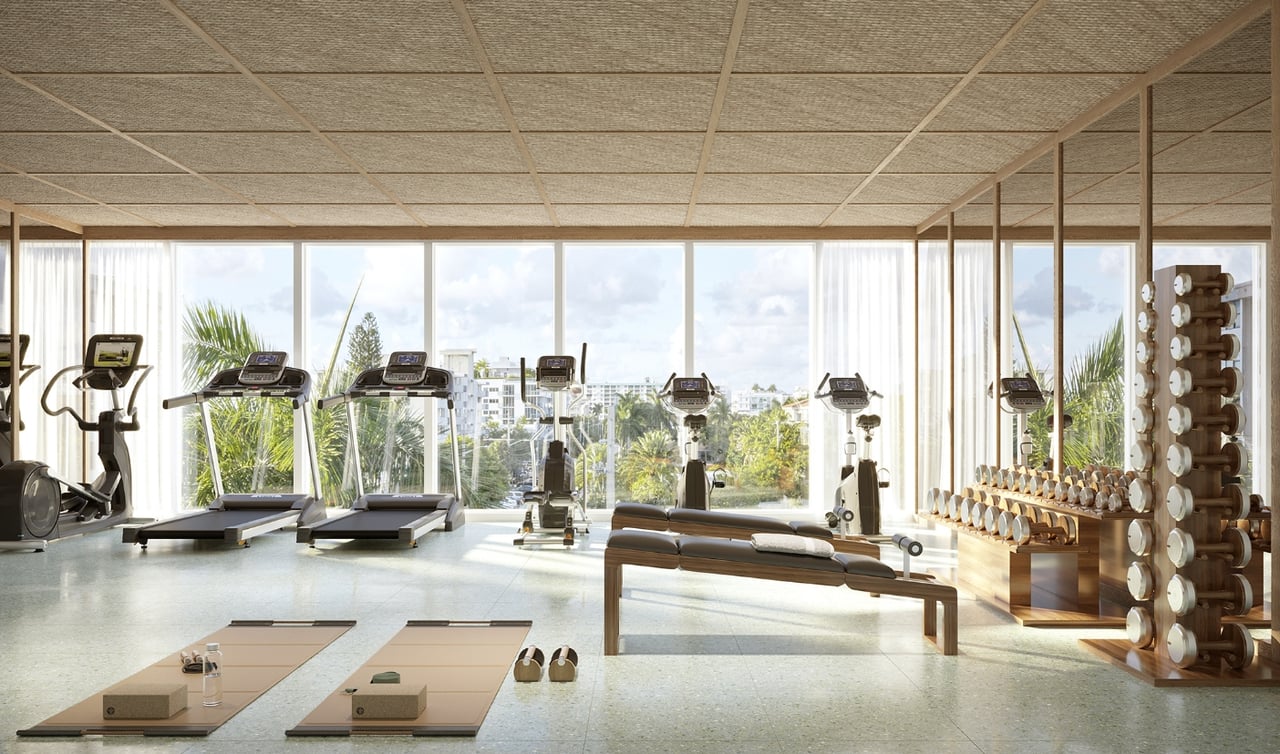
  • Cardio machines facing floor-to-ceiling glass windows
  • Dedicated yoga and pilates studios
  • Weight training and stretching zones
  • Breezy, light-filled studios for private and group fitness classes
  • Daily fitness and movement classes through Mindful Movement program
  • Private indoor and outdoor fitness classes
  • Residents-only exclusive fitness programming
  • Restorative, purifying Bath House (gateway experience to all wellness services)
  • Rejuvenating sauarium with radiating heat and low-level humidity (body preparation for treatments)
  • Miami's first caldarium (relaxing, social experience supporting respiratory, circulatory, immune health)
  • Halotherapy steam room (advanced detox, lymphatic organ support, deep relaxation)
  • Energizing Cold Dip experience (arterial widening, blood flow stimulation, recovery acceleration, metabolic
  • boost)
  • Vitality treatment rooms for skin health and radiance
  • Infrared and Sound Dome combining infrared heat with sound therapy for cellular-level treatment
  • IV vitamin therapy lounge
  • Massage and spa treatments (facials, body treatments, therapeutic massage)
  • Functional medicine consultations
  • Acupuncture services
  • Yoga, pilates, Qigong, and meditation classes
  • Fresh juice and organic snack bar
  • Private lockers and personal styling suites
  • Spacious private lockers for secure storage
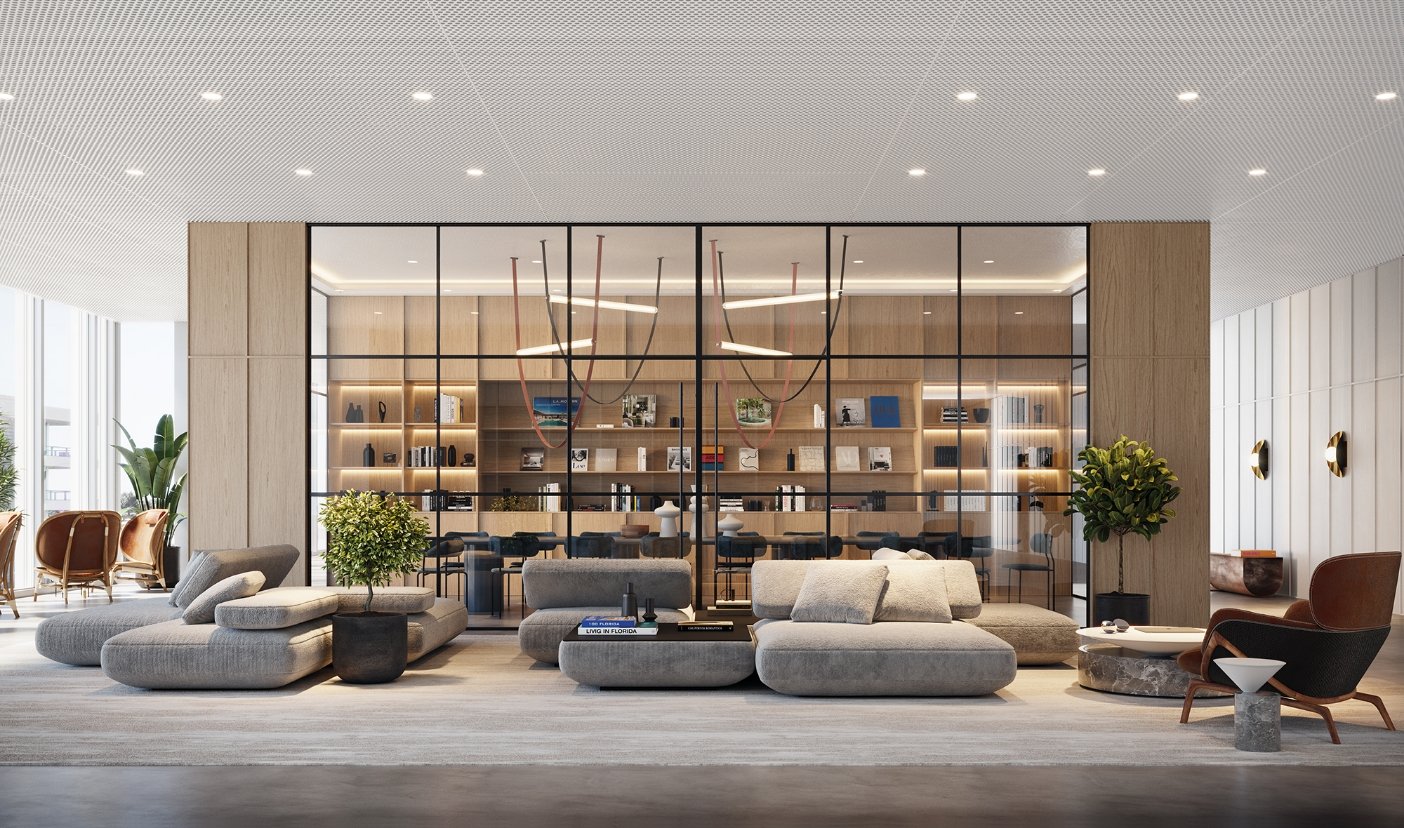
  • Quiet, cozy reading room and tea lounge (sunlit with floor-to-ceiling glass windows)
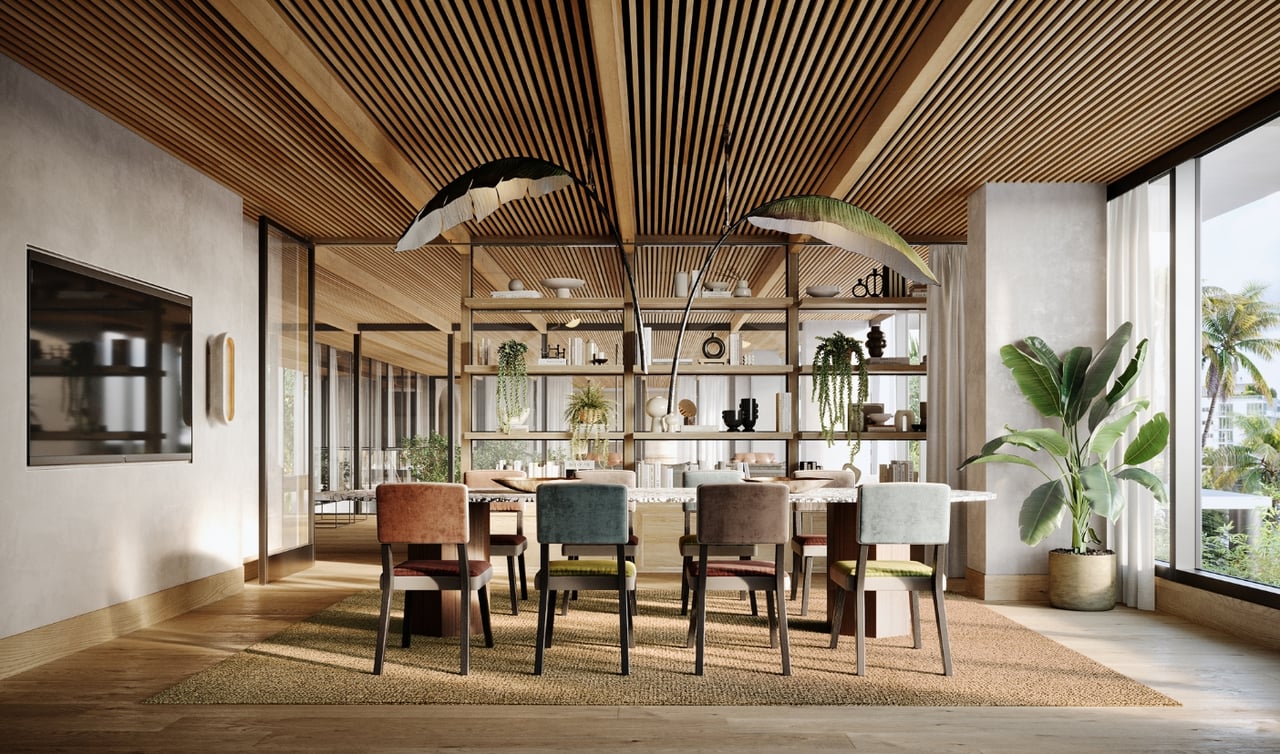
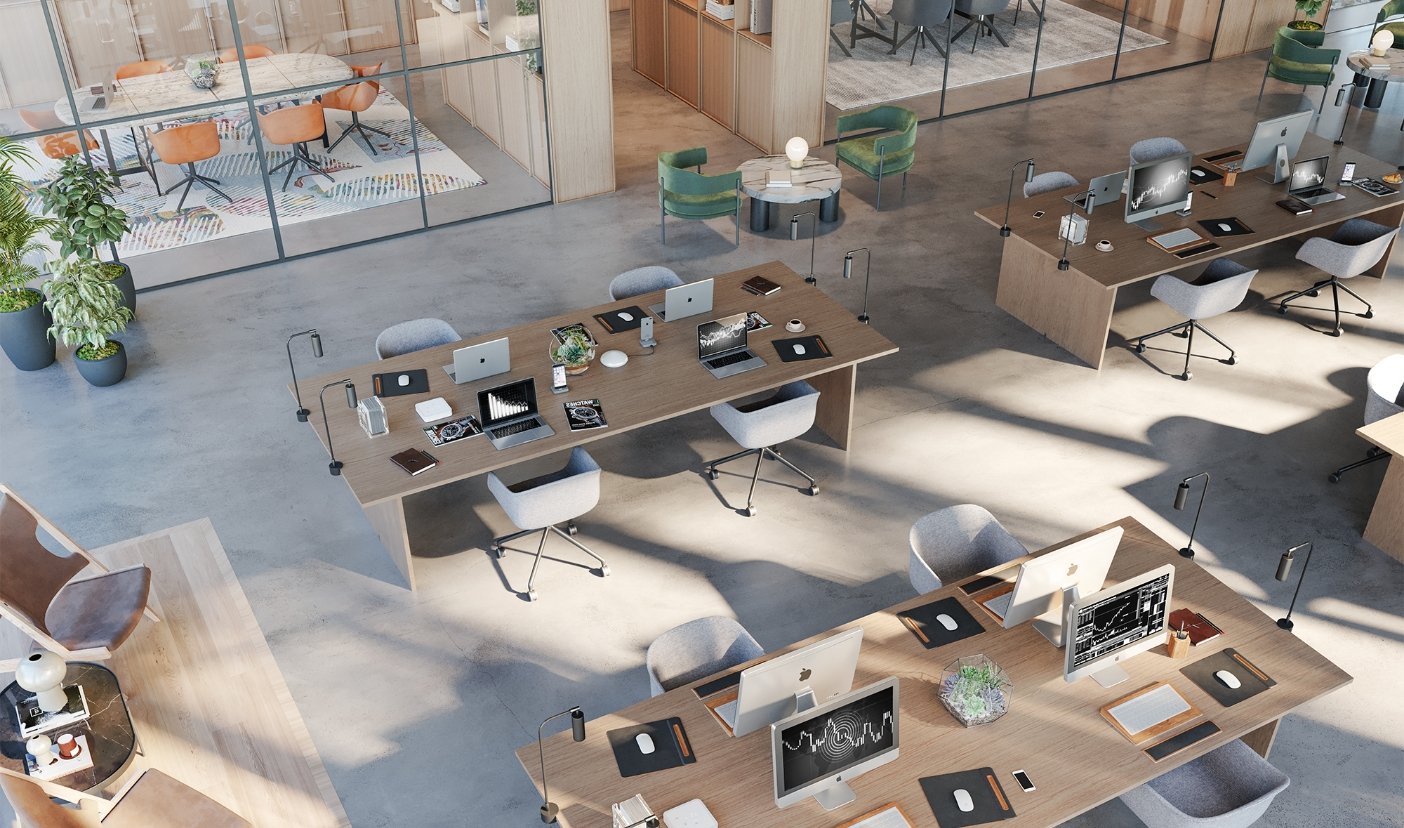
  • Dedicated boardroom promoting work/life balance
  • Soaring, bright space with collaborative technology and seamless human interaction
  • Children's programming and wellness activities
  • Calendar of events, lectures, and wellness experiences
  • Thoughtful programming and events with renowned wellness community leaders
  • Weekly community gatherings and social events
  • Exclusive access to private beach club with direct beach access
  • Dedicated electric house car for local excursions (sustainable, eco-friendly transportation)
  • THE WELL Locker featuring cutting-edge wellness technology
  • Theragun
  • Therabeam
  • Infrared blankets
  • Lymph boots
  • FaceWare Pro
  • Complimentary membership to THE WELL Bay Harbor Islands (included with residence purchase)
  • Full-service concierge services from THE WELL team
  • Annual health coaching session (personalized wellness plan creation)
  • Preferred pricing on all treatments and services
  • Weekly fresh-juice and prepared meals program
  • Exclusive benefits across THE WELL locations globally
  • Special perks at other THE WELL properties (New York, Connecticut, Costa Rica)
  • Curated boutique of carefully vetted wellness products
  • Sustainably sourced, organic foods


Price Ranges Starting
                                                      

Unit Type

Bathrooms

Price

1 Bedroom

1 Bath

$1,275,900

2 Bedrooms

2 Bath

$1,995,900

3 Bedrooms

3 Bath

$3,020,900

4 Bedrooms

4 Bath

$4,227,900


Buyer Deposit Schedule

40% of Purchase Price Broken Down as Follows

  1. 5% At Reservation​
  2. 15% Paid at Contract​
  3. 10% Paid at Groundbreaking​
  4. 10% Paid at Top Off

Balance Due Upon Closing

Development Gallery

Browse the amenities offered.

Modern glass-fronted development entrance beneath a broad wood canopy, with palm trees and central steps.
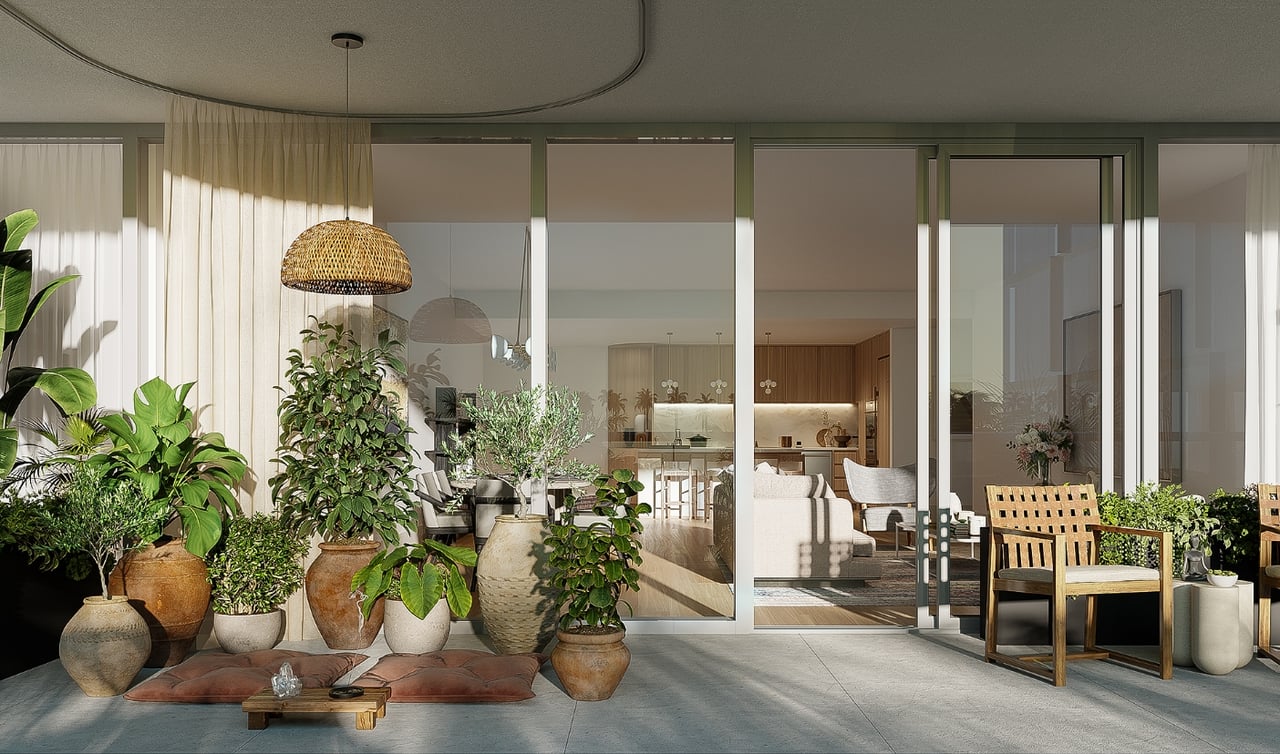
Furnished terrace with potted plants and sliding glass doors opening to a modern living room.
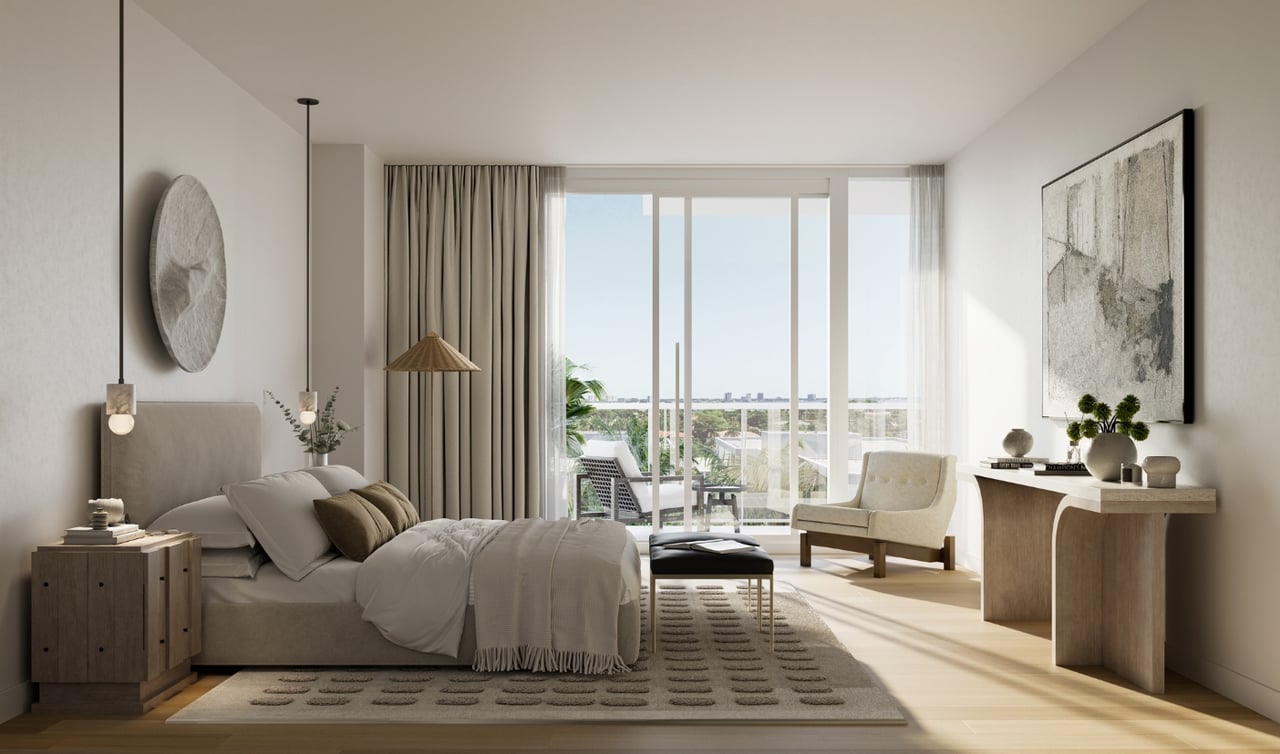
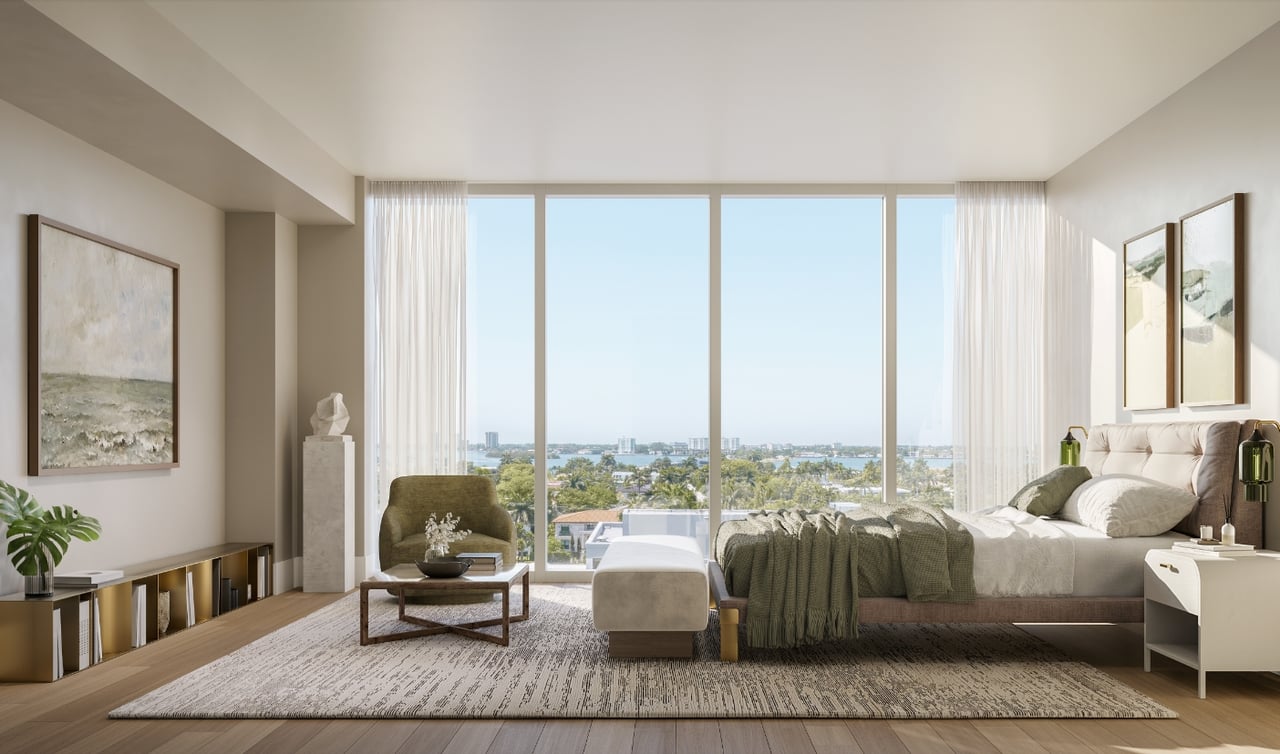
Furnished bedroom with a neutral bed, sculptural wall art, and glass doors to a balcony.
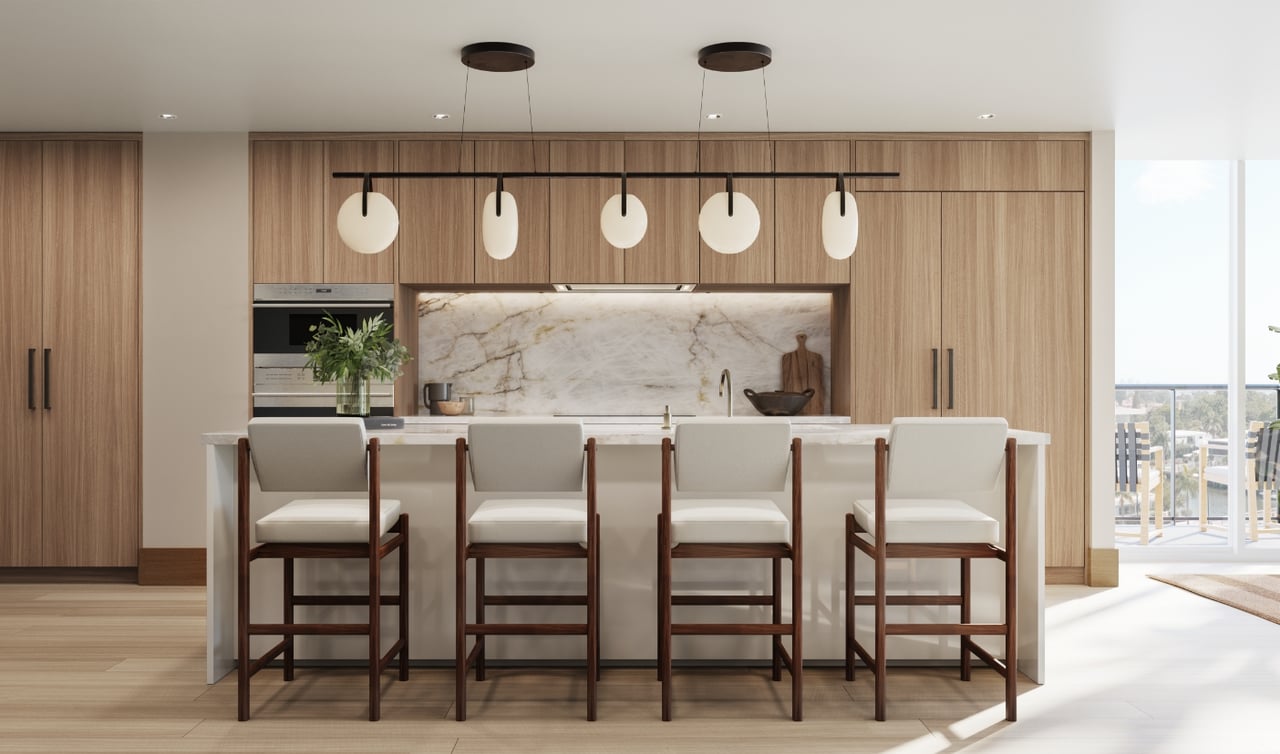
Modern kitchen with warm wood cabinetry, a veined stone backsplash, and four stools at the island.
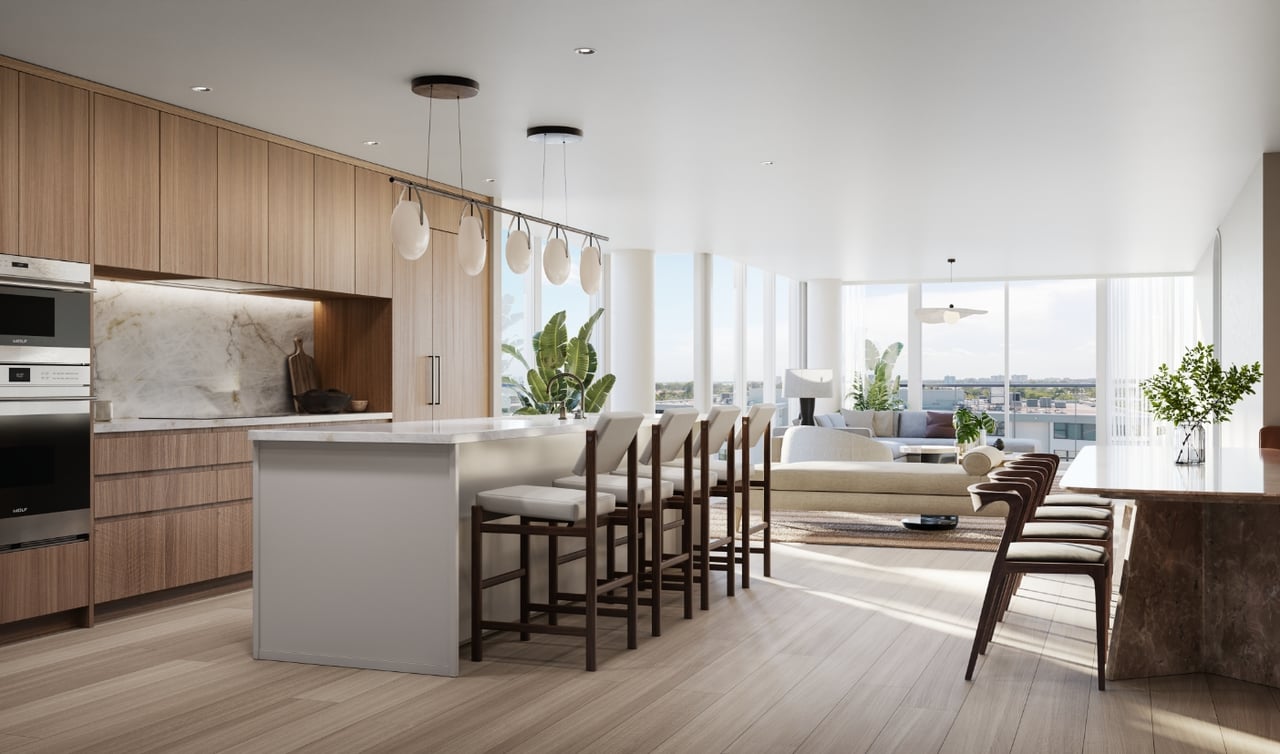
Open kitchen and living area with a marble island, wood cabinetry, and bay views.
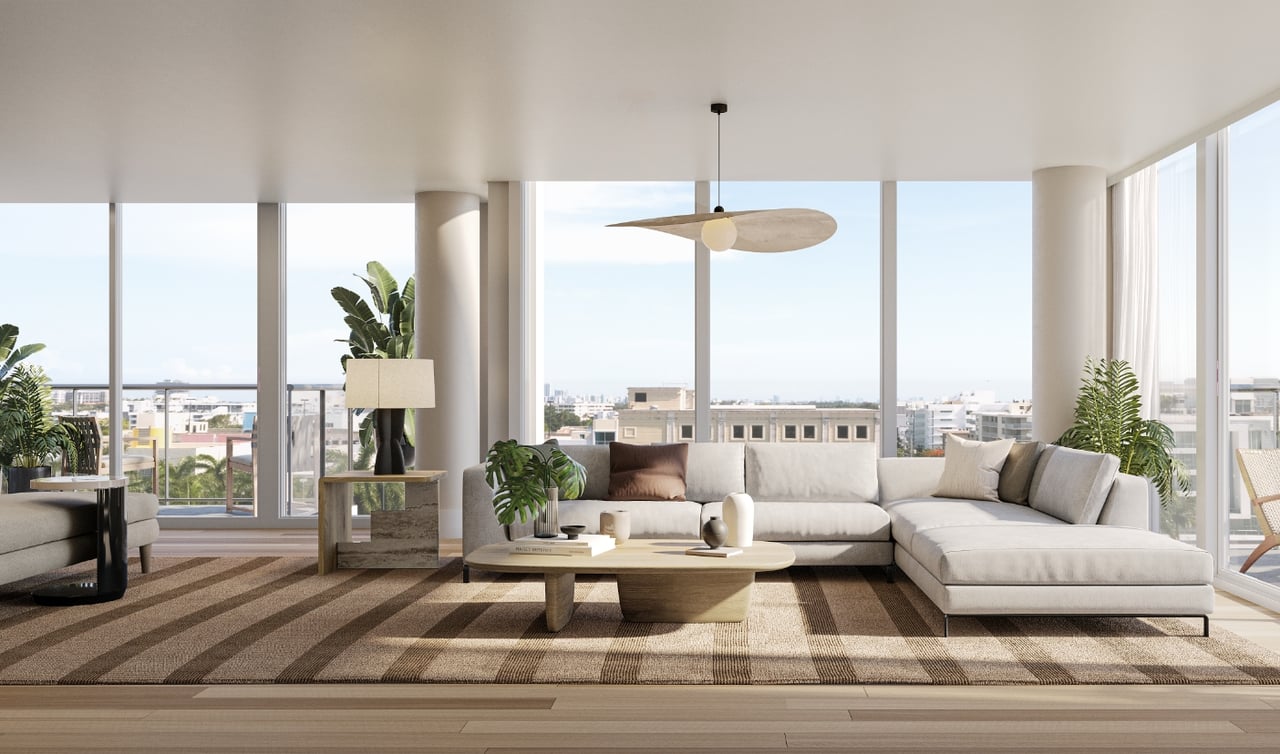
Bright condo living room with a white sectional, floor-to-ceiling windows, and views of nearby buildings.
Bright bedroom with a large bed and floor-to-ceiling windows overlooking water and greenery.
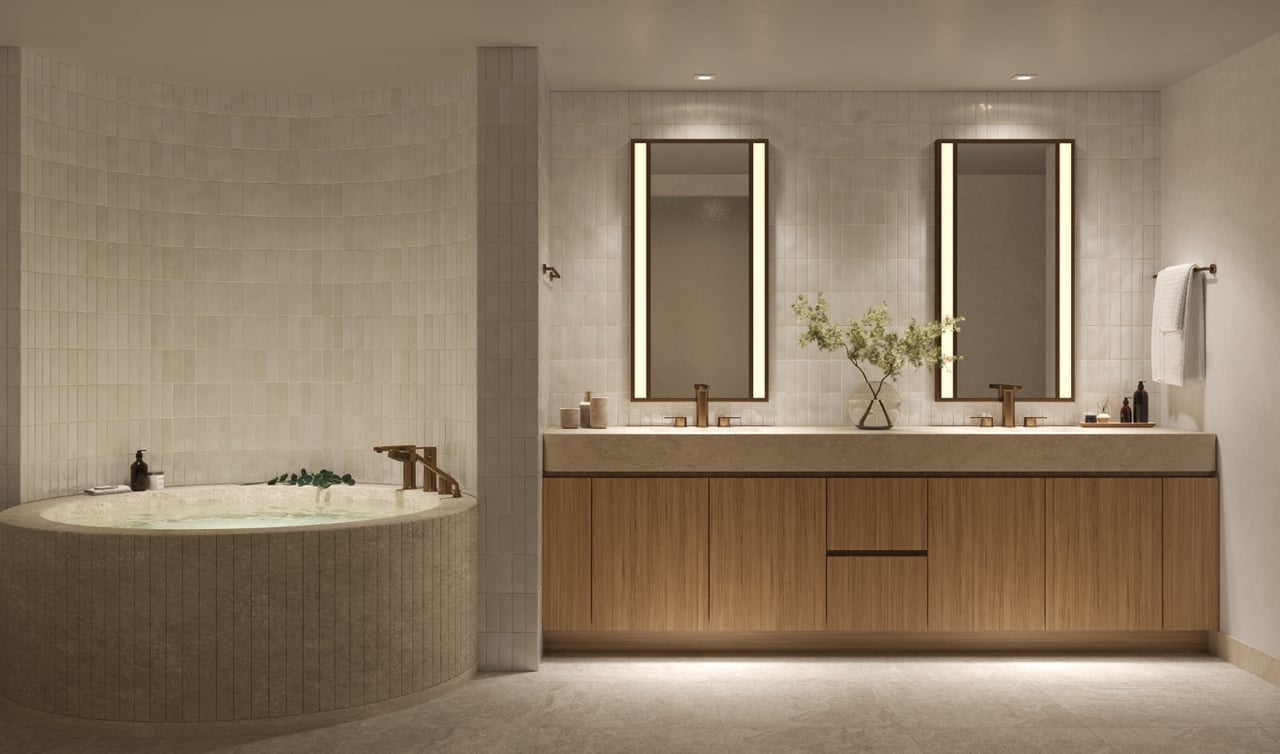
Luxury bathroom with a round soaking tub and wood-front double vanity beneath two illuminated mirrors.
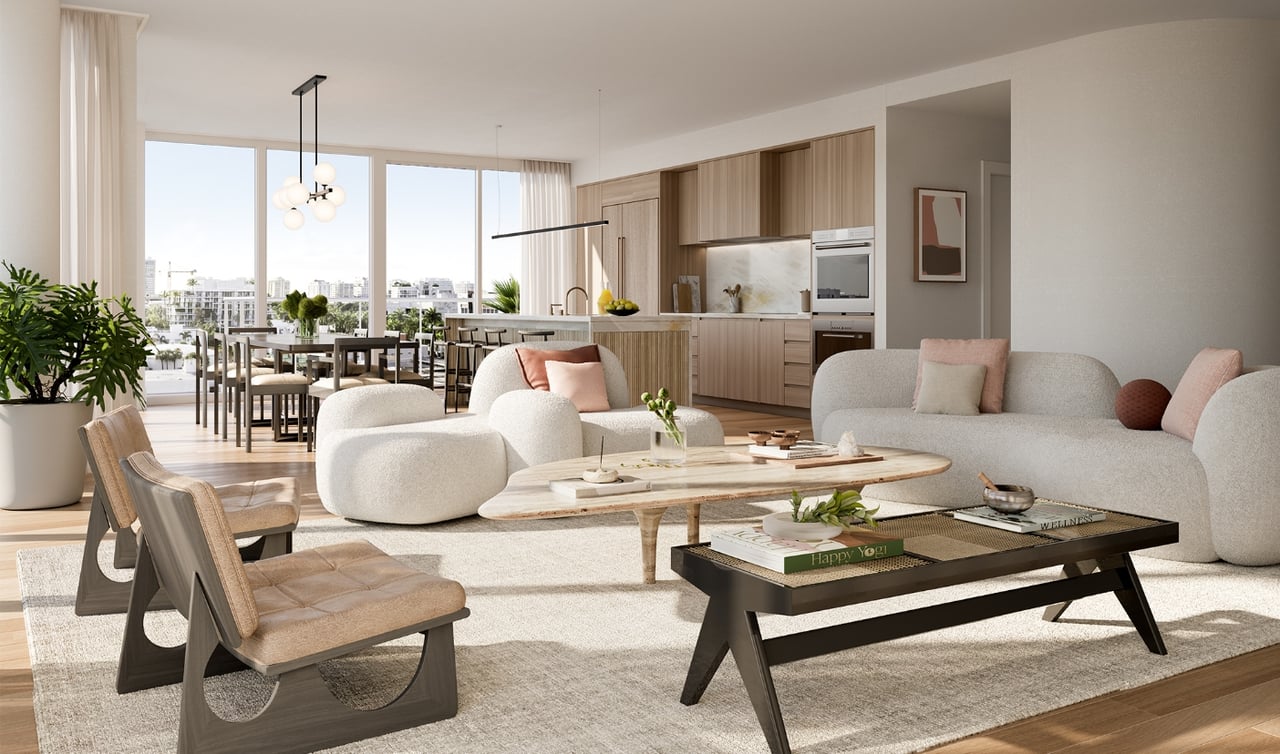
Open-plan living room with curved cream sofas, sculptural chairs, and floor-to-ceiling windows.
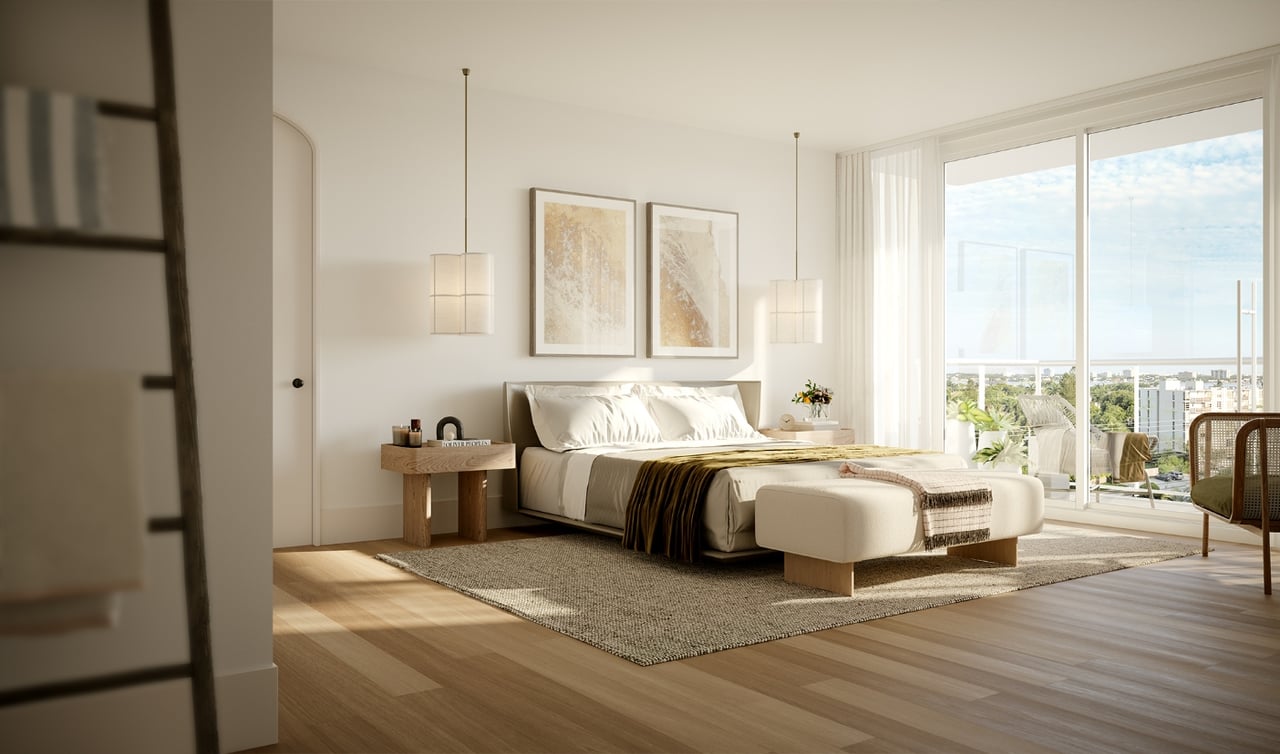
Staged bedroom with a king-size bed and sliding glass doors opening to a balcony.
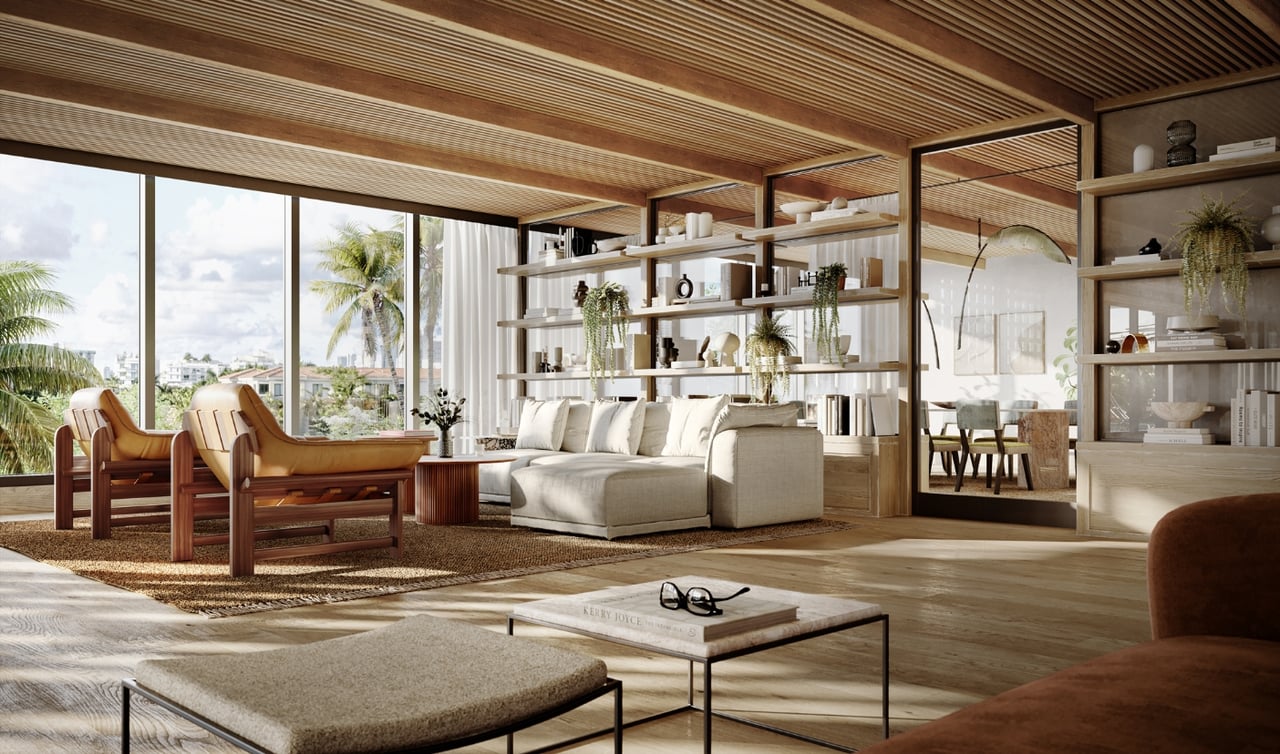
Staged living room with a cream sectional, cognac lounge chairs, and floor-to-ceiling windows overlooking palm trees.
Fitness center with cardio equipment, free weights, and yoga mats beside floor-to-ceiling windows.
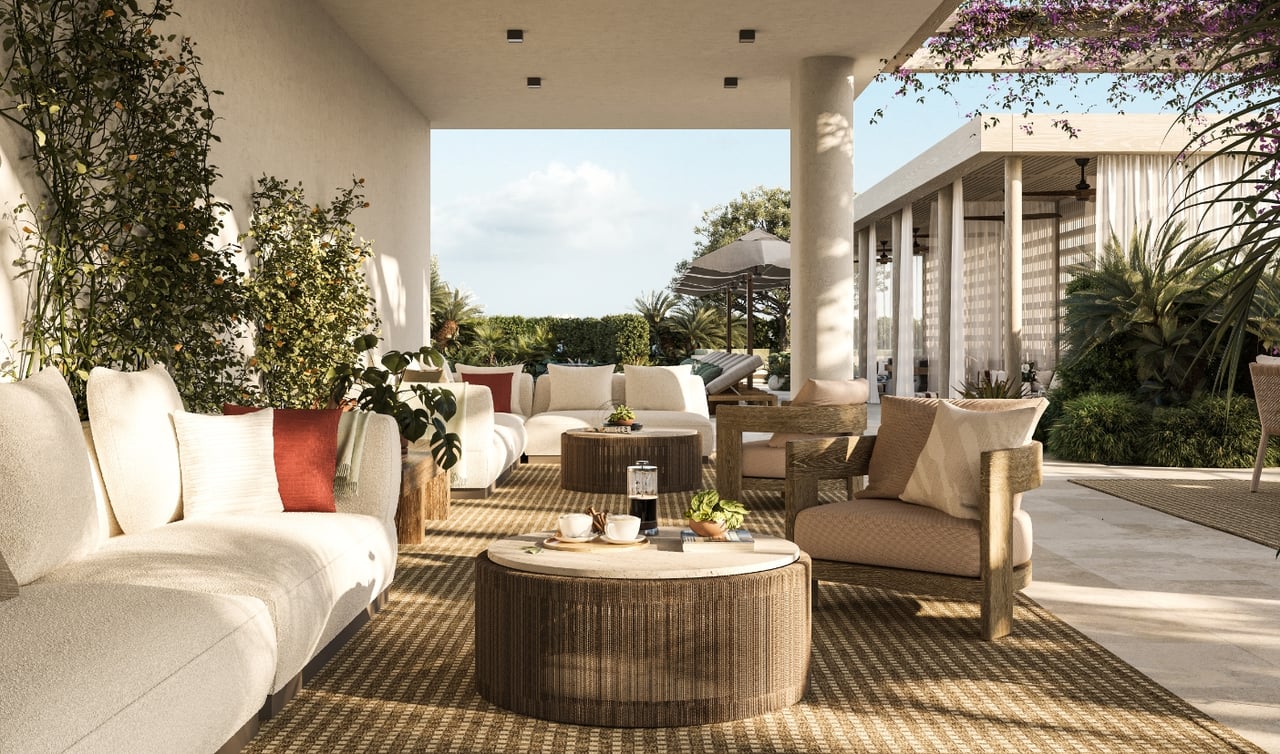
Furnished outdoor terrace with cream seating, woven tables, and a landscaped pavilion.
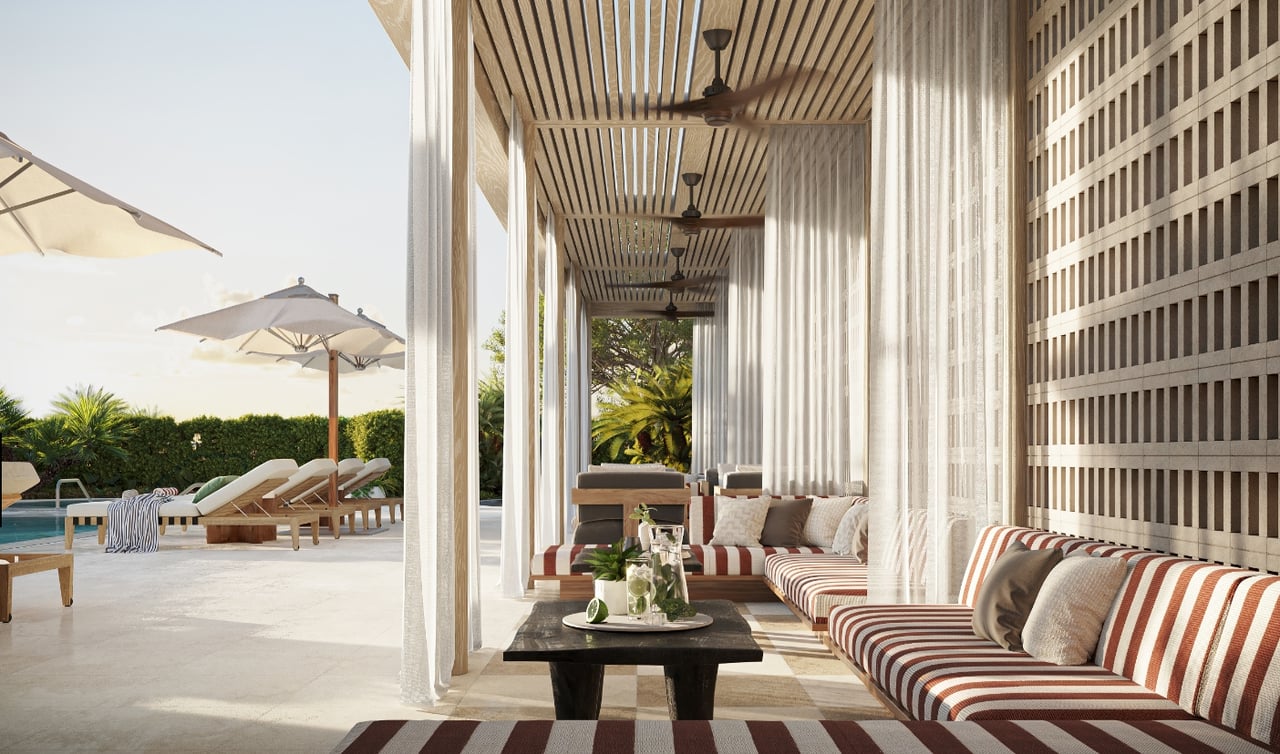
Covered poolside lounge with striped sofas, sheer curtains, and ceiling fans beside sun loungers.
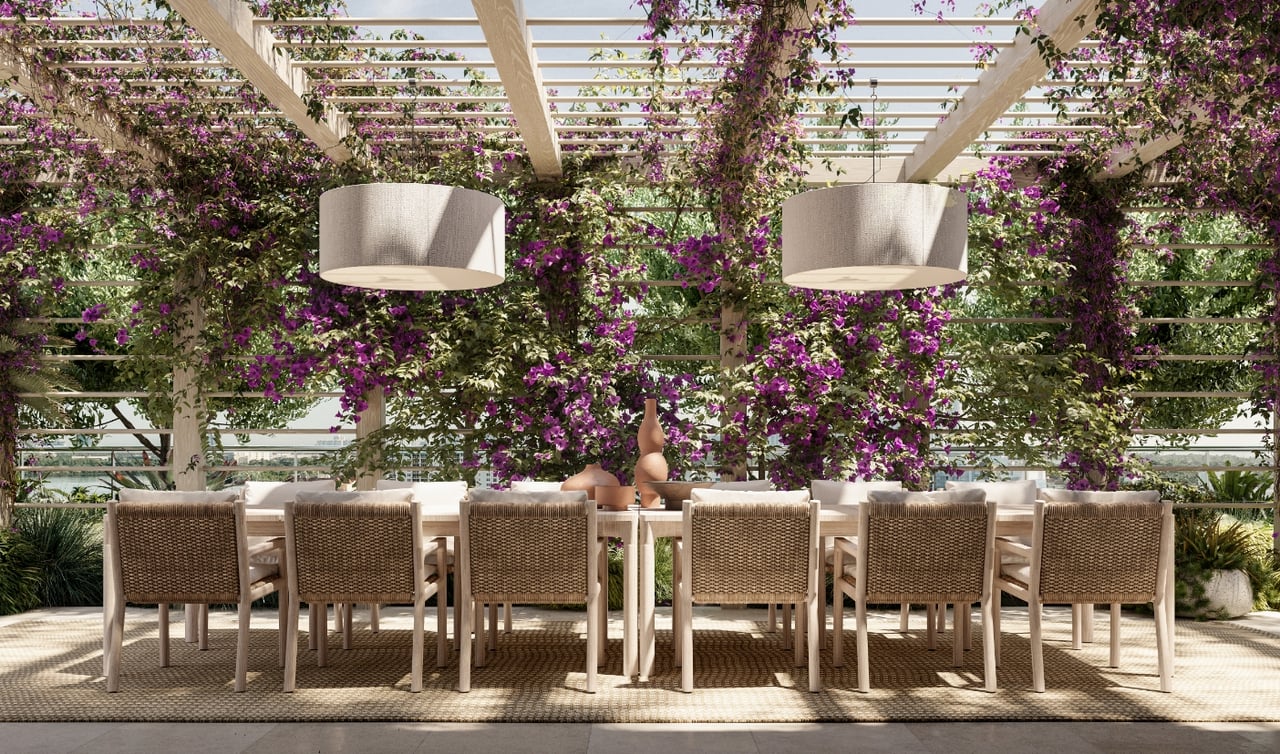
Outdoor dining terrace beneath a vine-covered pergola, with a long table and woven chairs.
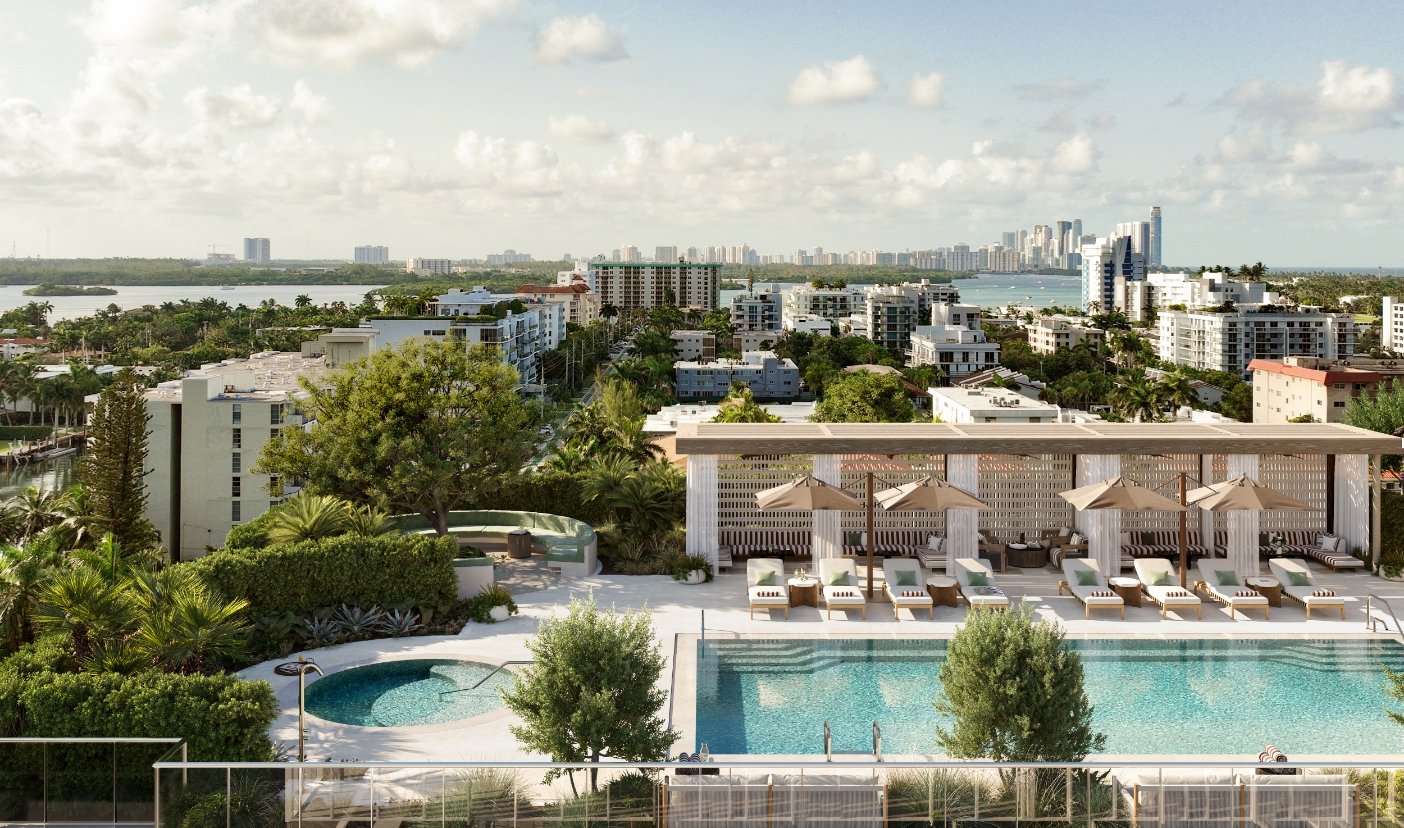
Pool terrace with shaded loungers overlooking the bay and distant city skyline
Double-height lobby with a curved staircase, pale stone walls, and a slatted wood ceiling.
Dining area with a slatted wood ceiling, built-in shelving, and large windows.
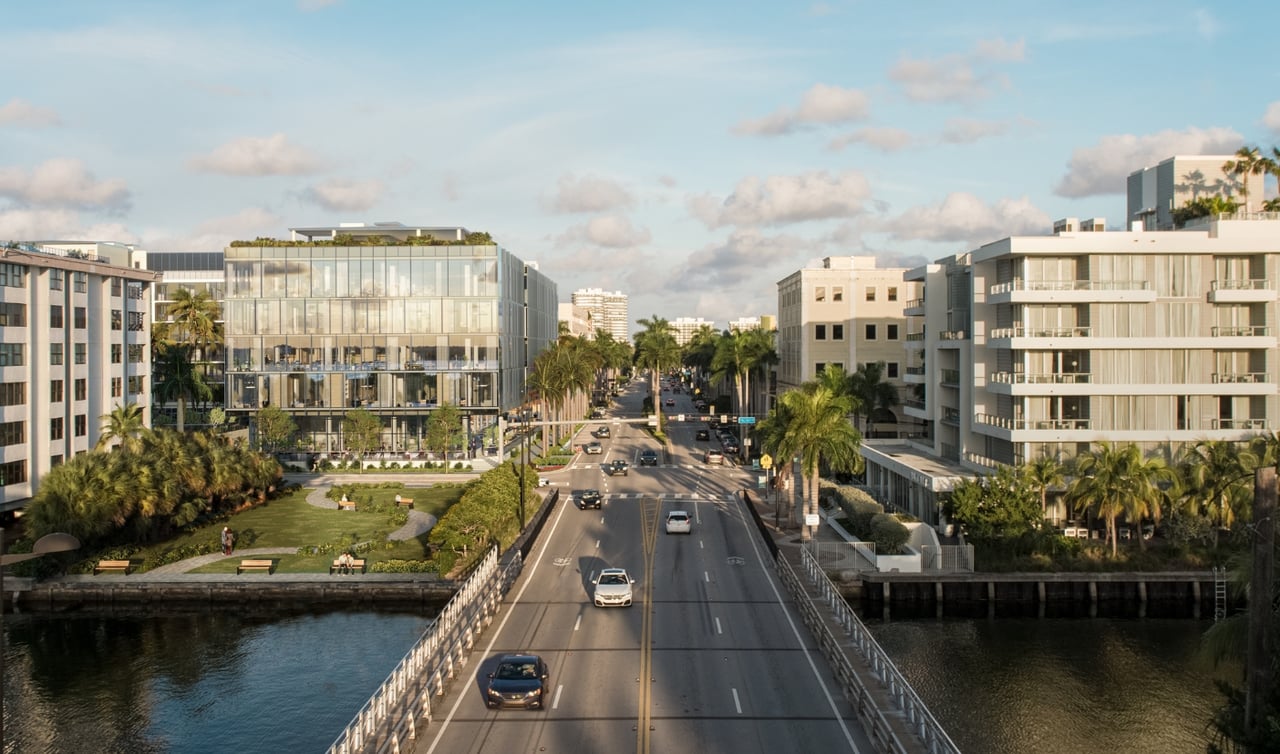
Architectural rendering of a glass-fronted waterfront development beside a palm-lined bridge and landscaped park.
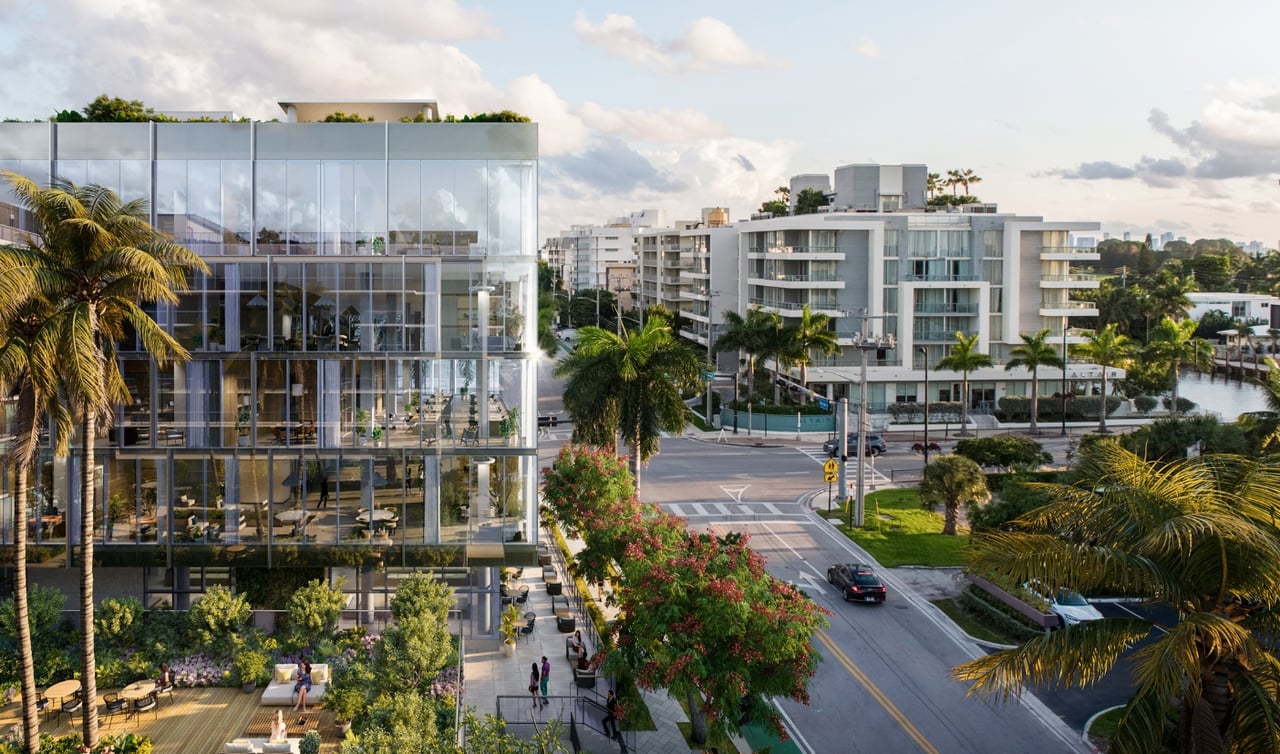
Modern glass residential building beside palm-lined streets and landscaped outdoor seating.
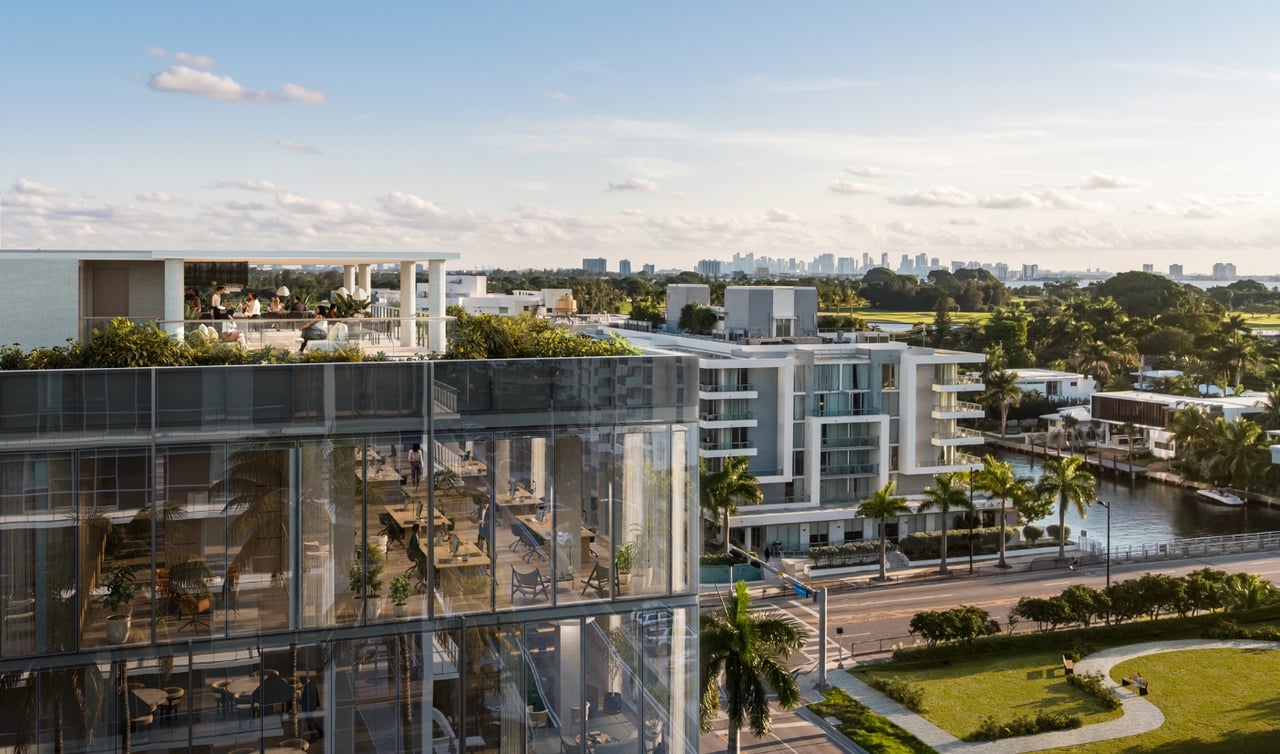
THE WELL Bay Harbor Islands beside a waterway, with glass façades, a rooftop terrace, and a distant skyline.
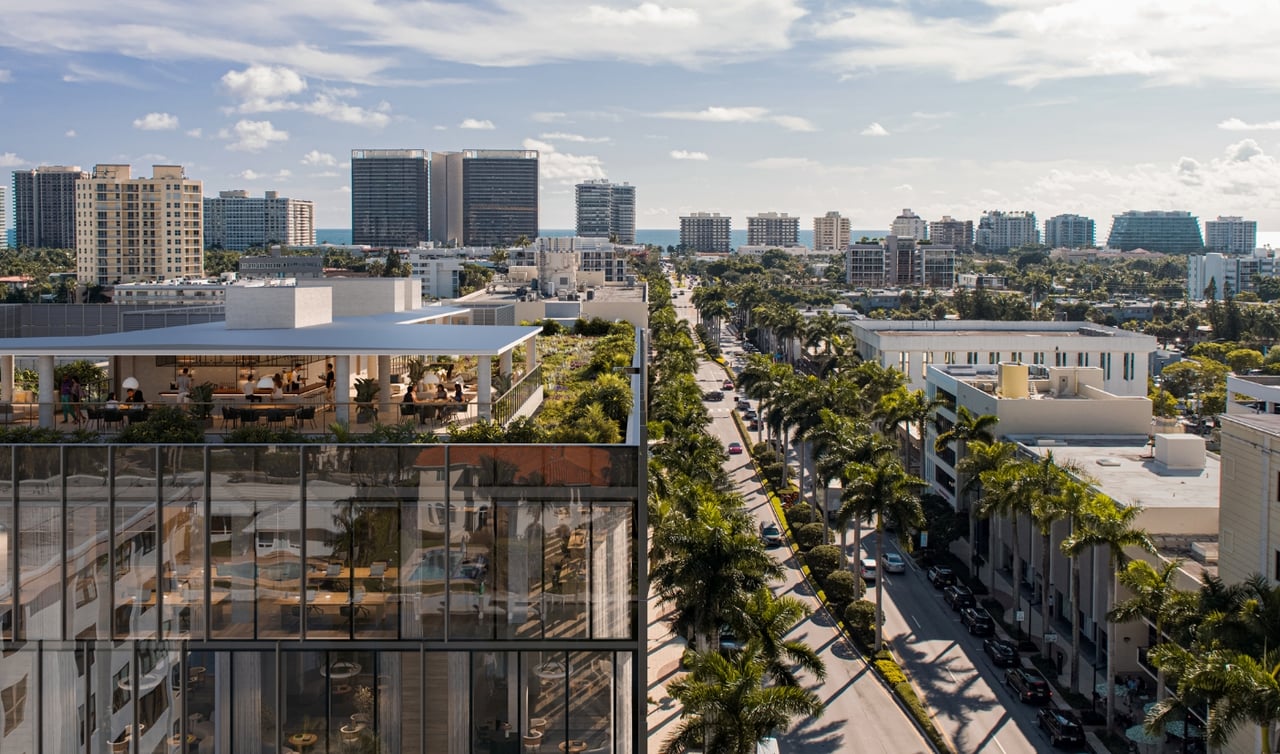
THE WELL Bay Harbor Islands rendering, with a rooftop dining terrace overlooking a palm-lined street and skyline.
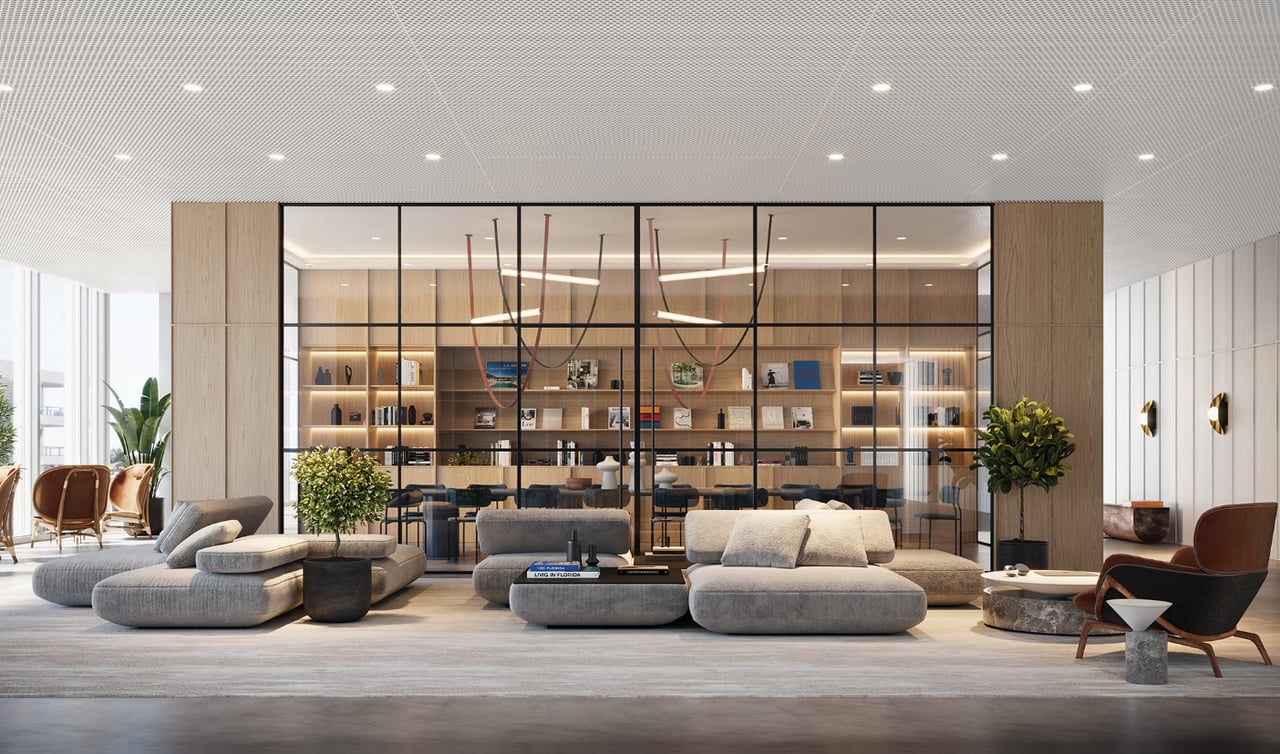
Contemporary lounge with sculptural sofas and a glass-enclosed library.
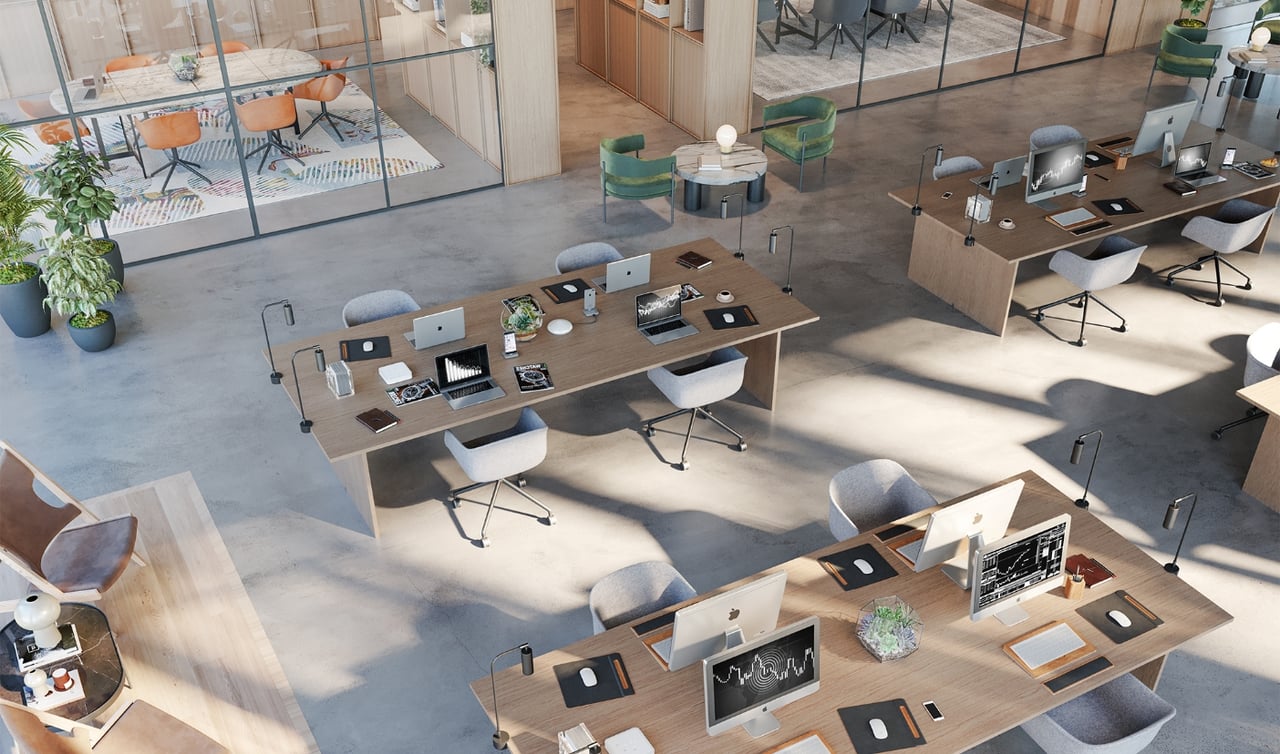
Furnished coworking space with shared desks, computers, and glass-walled meeting rooms.
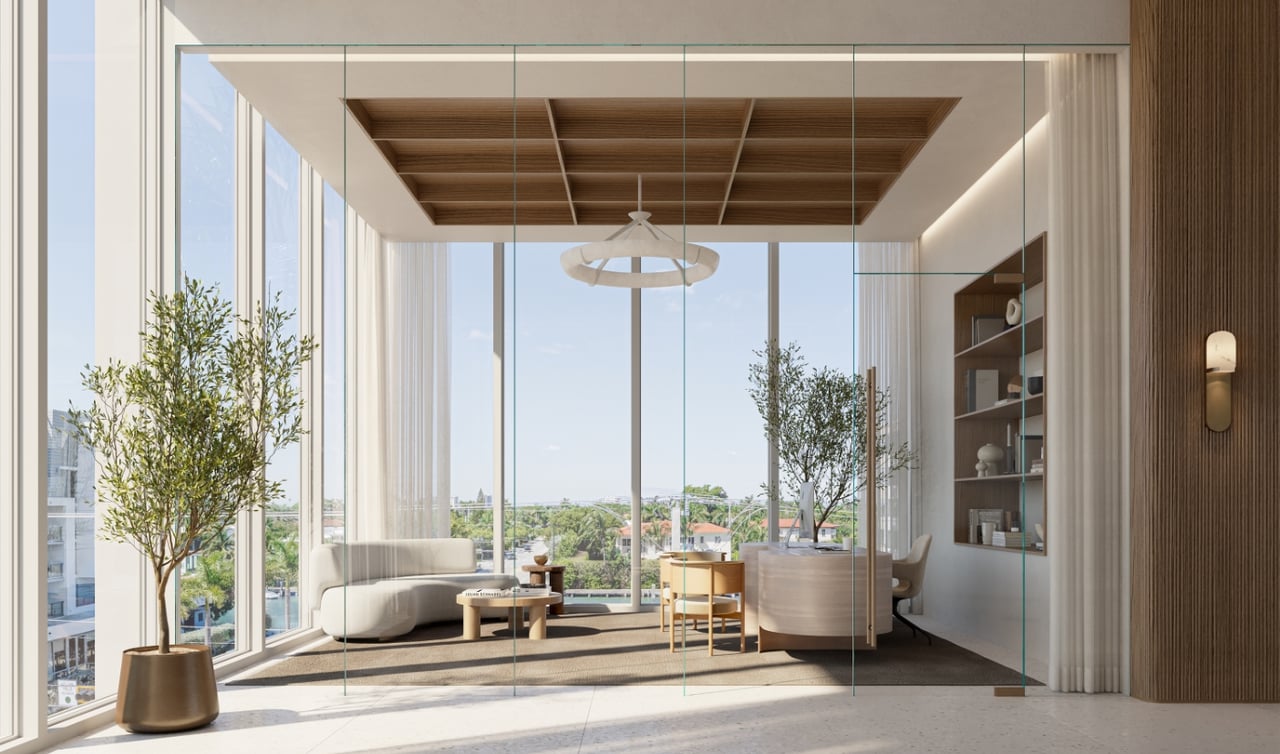
Furnished office lounge with floor-to-ceiling windows, a curved sofa, desk, and wood-paneled ceiling.
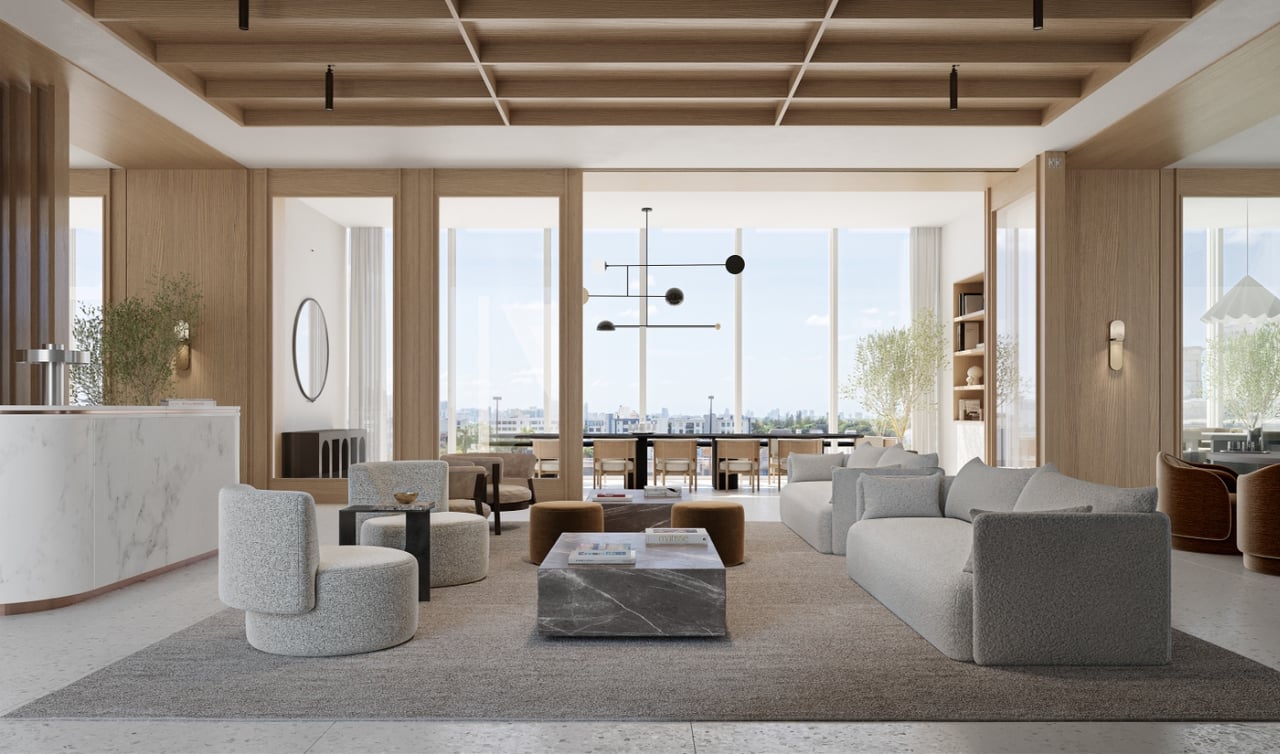
Furnished lounge with sculptural seating, a wood-slat ceiling, and tall windows overlooking the city.
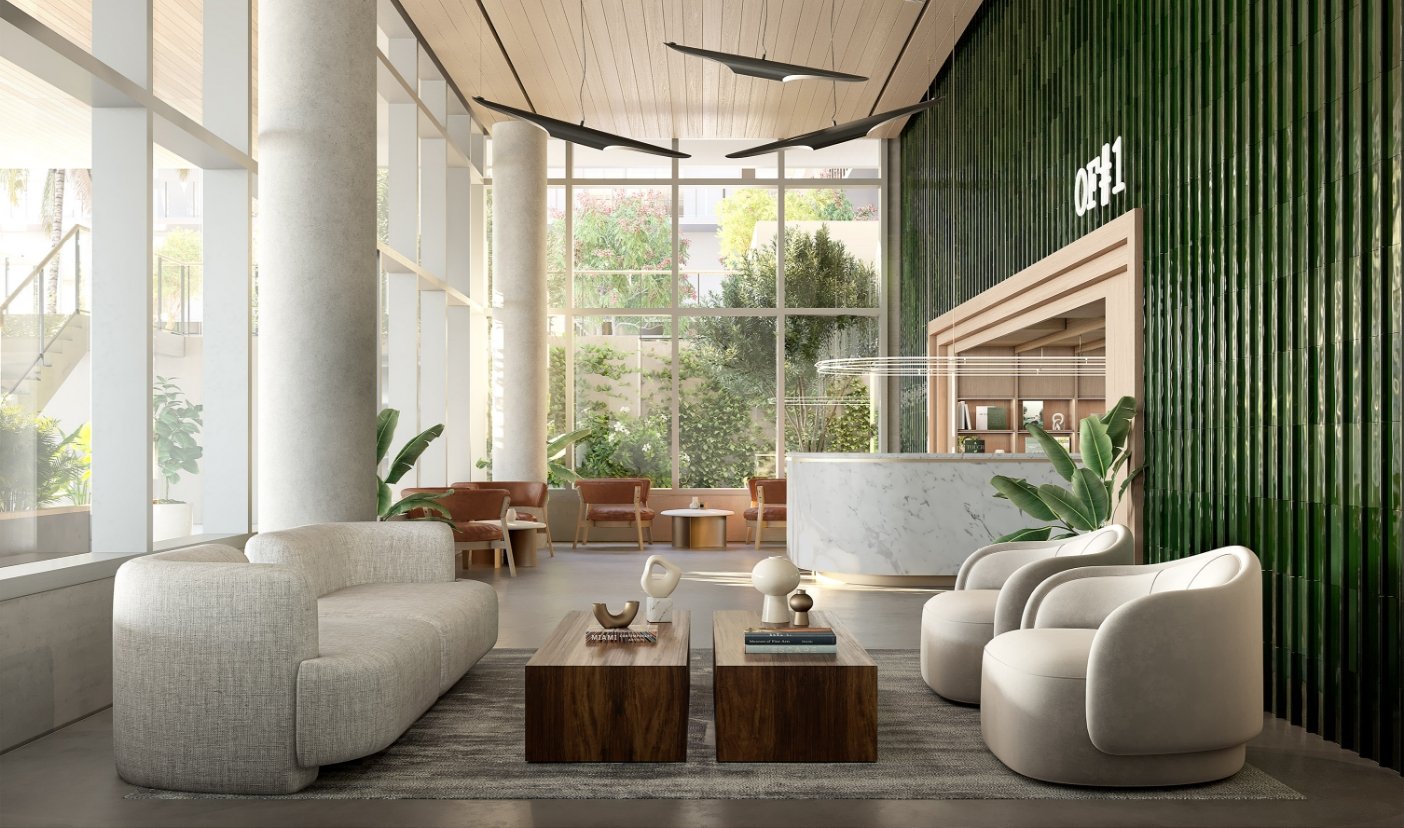
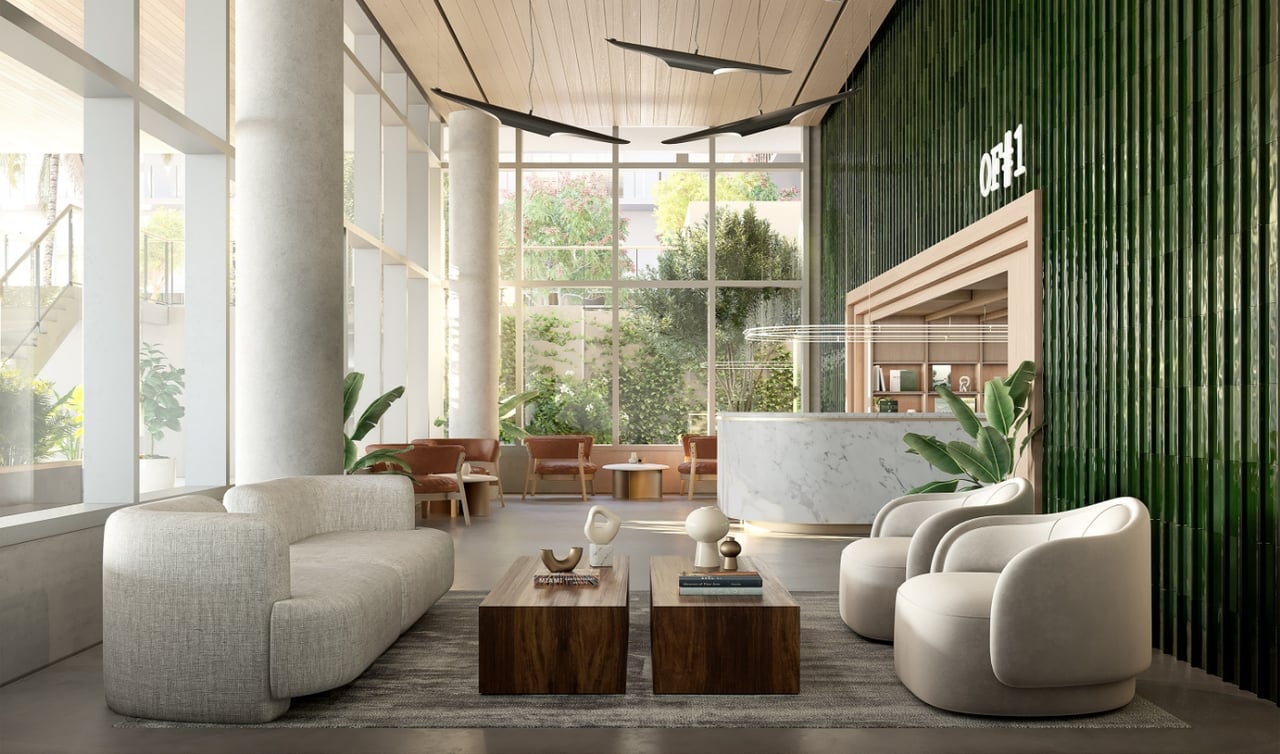
Furnished lobby lounge with a marble reception desk and dark green tiled feature wall.
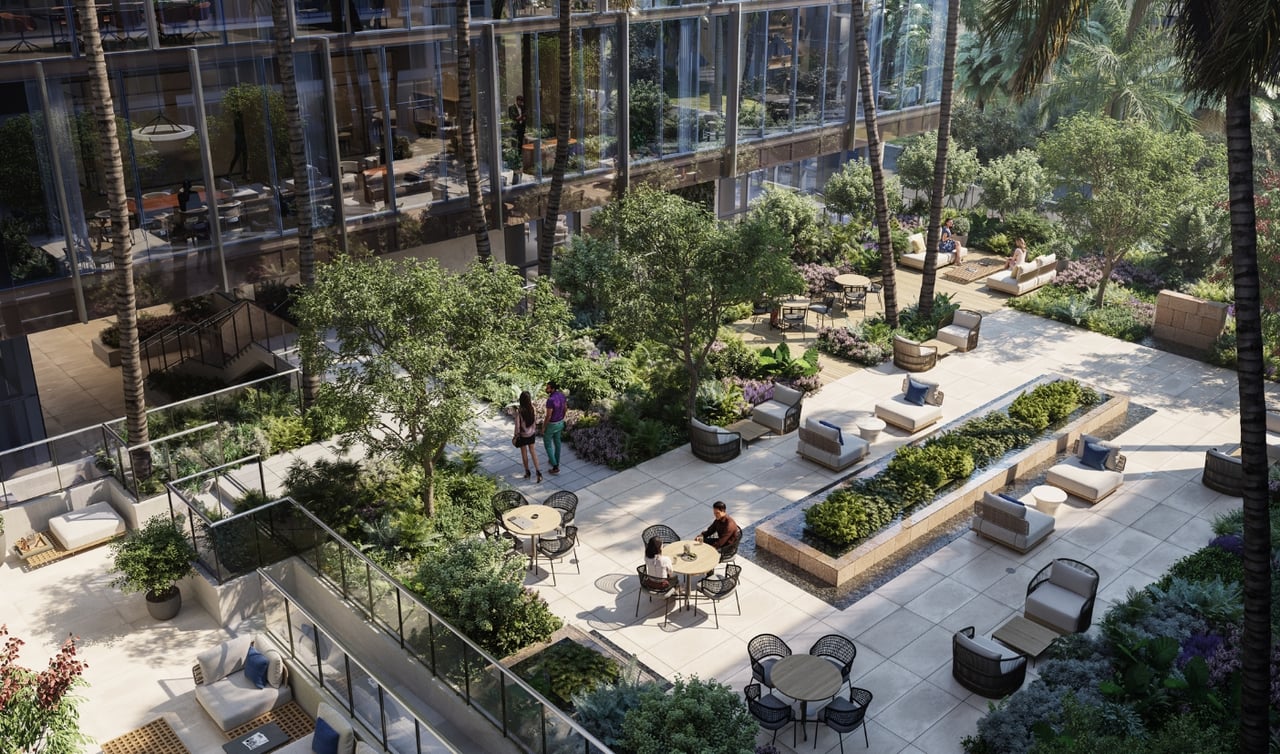
Landscaped courtyard terrace with palm trees, lounge seating, café tables and a glass-fronted building.
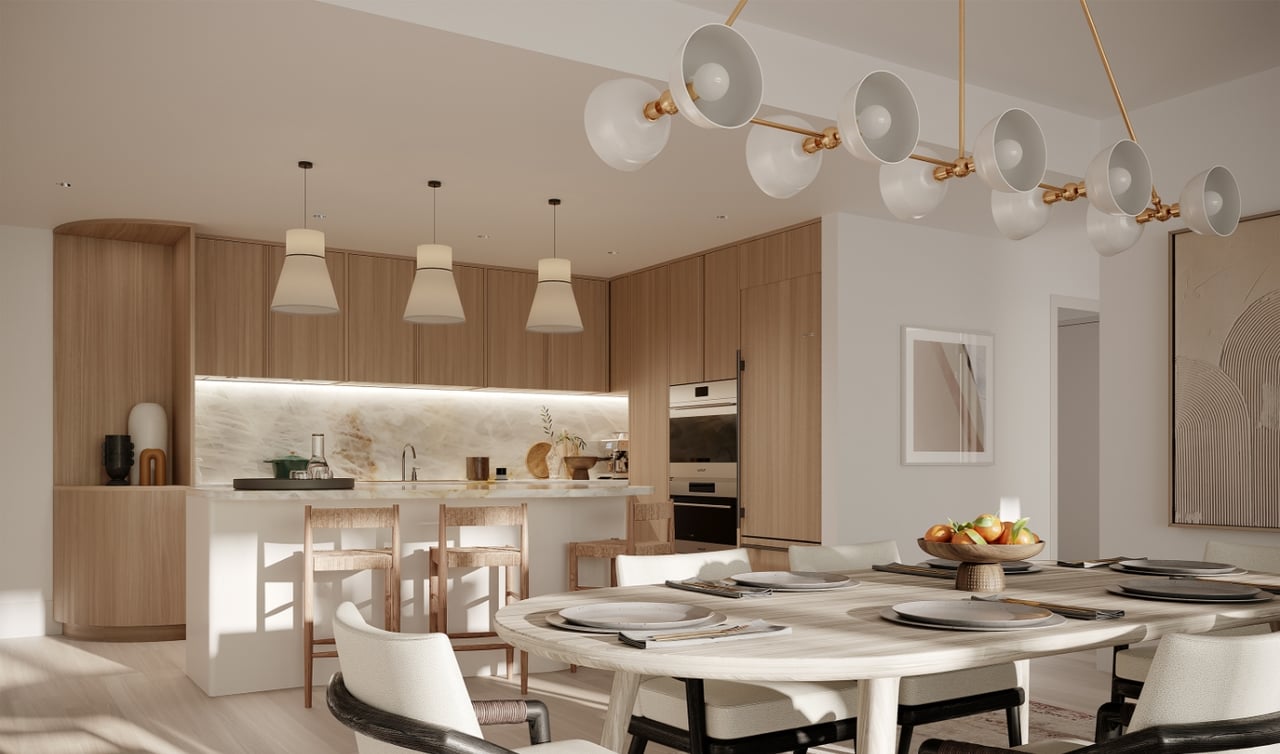
Open-plan kitchen and dining area with light wood cabinetry, marble backsplash, and a set table.

Work With Us

At Fajer International Realty, we are committed to bringing our clients to another level as representatives of investors, developers, buyers, or sellers. Get in touch today!